
Views
Address
8424 N 194th Drive, Waddell, AZ
Price
$ 1,135,000
Property Attributes
- MLS#6972280
- TypeSingle Family
- Listing Status Active
- CountyMARICOPA
- CityWaddell
- NeighborhoodSONORAN RIDGE ESTATES UNIT 4
- Zip85355
- StyleRanch
- Year Built2019
- Taxes$ 2461
- Price$ 1,135,000
- Bedrooms3
- Full Bathrooms3
- Half Bathrooms1
- Sqr Footage3064
- Lot Size0.83 Acres
Data Source:
Arizona Regional MLS (ARMLSN)
Property Description
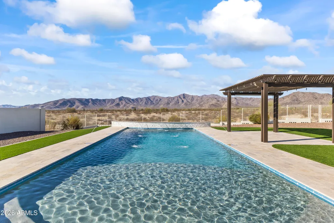
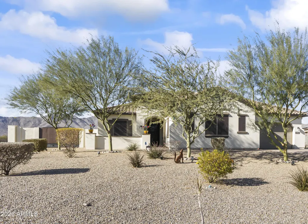
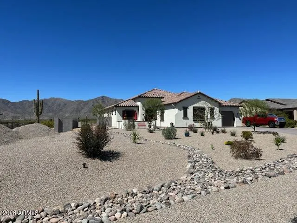
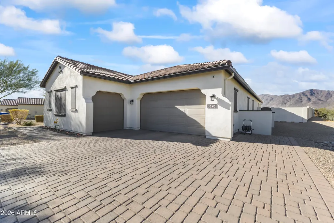
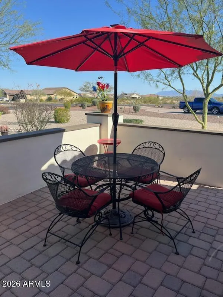
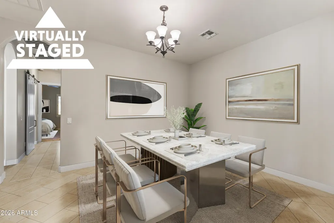
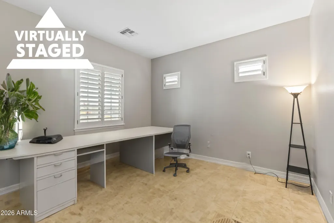
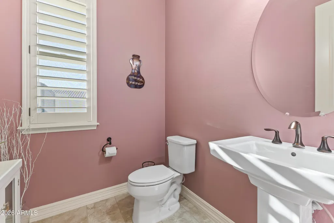
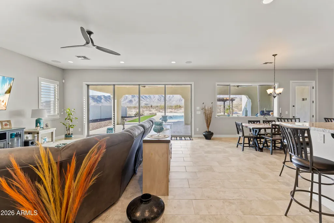
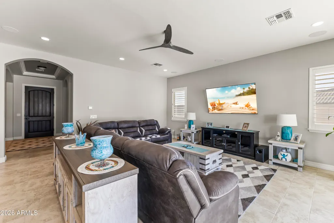
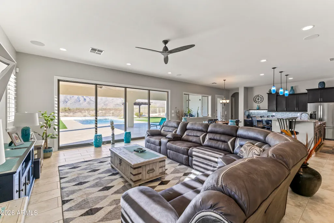
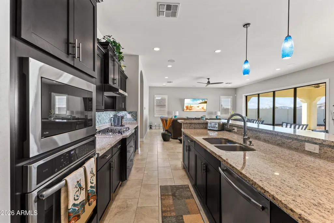
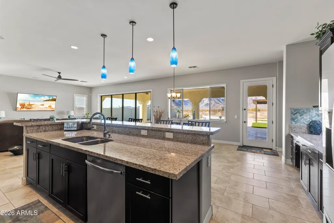
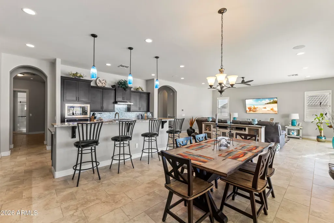
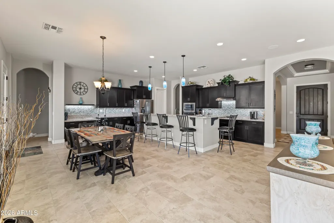
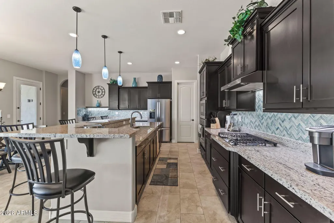
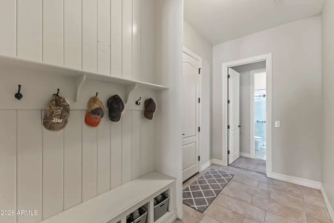
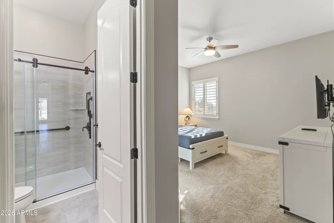
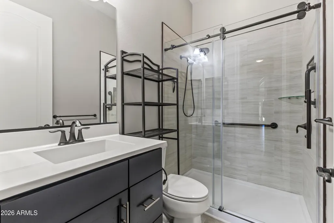
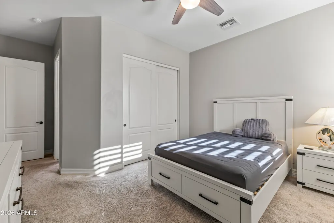
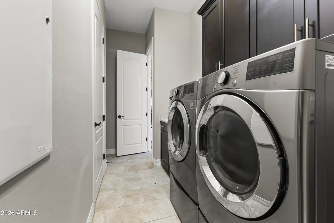
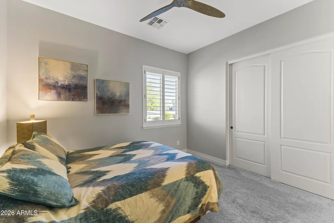
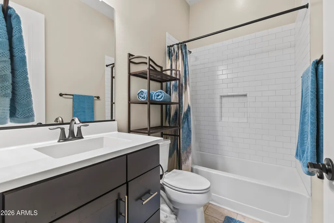
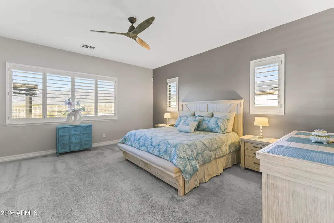
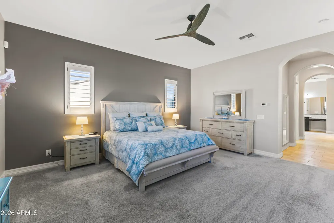
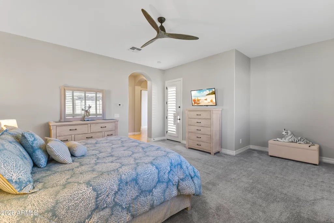
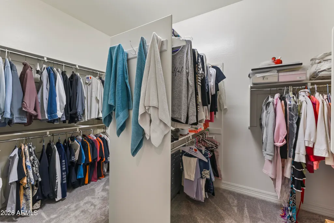
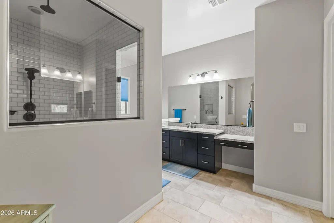
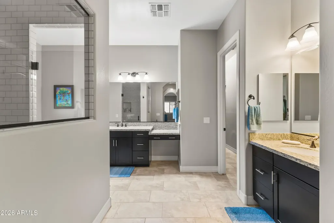
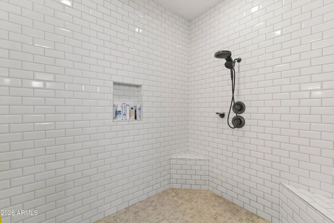
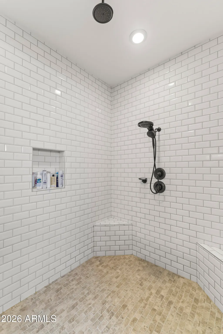
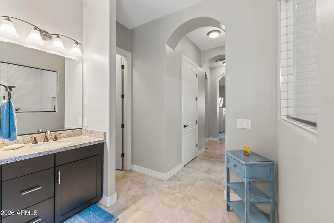
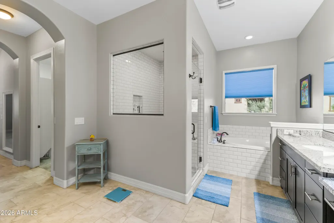
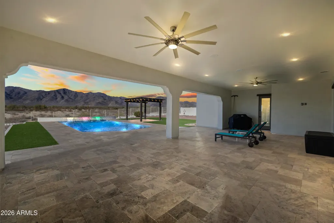
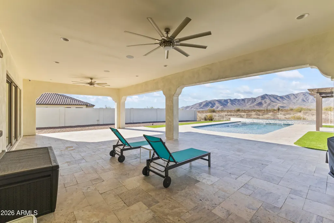
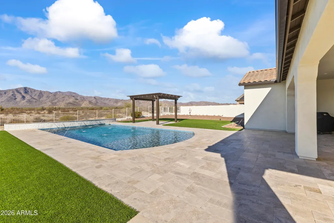
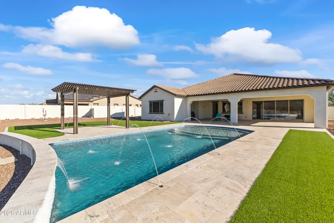
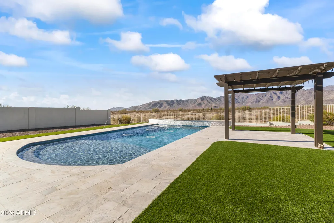
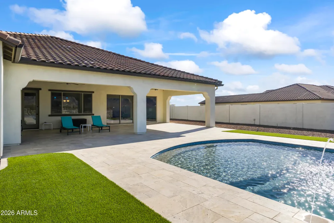
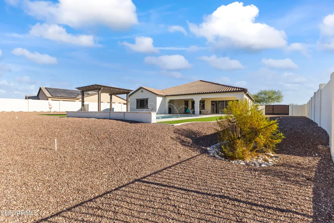
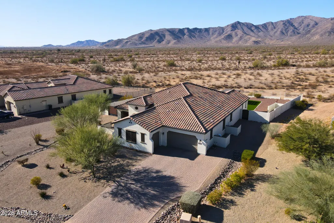
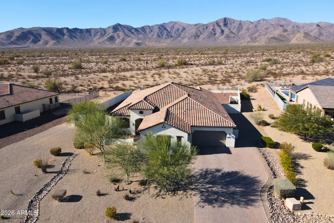
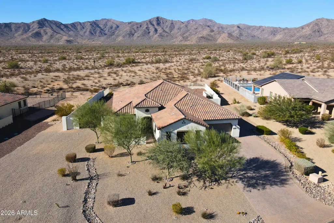
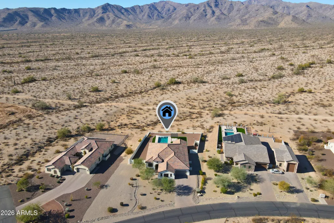
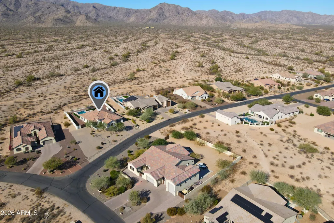
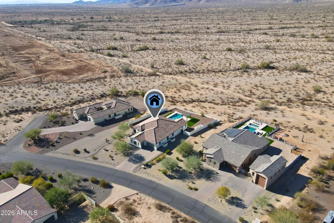
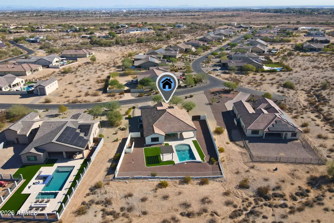
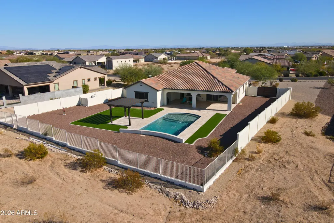
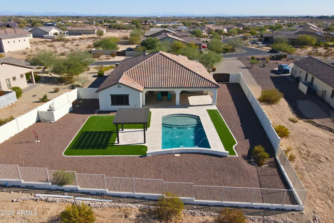
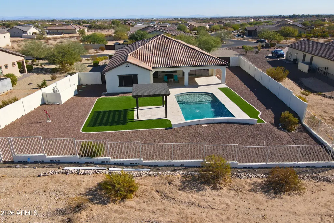
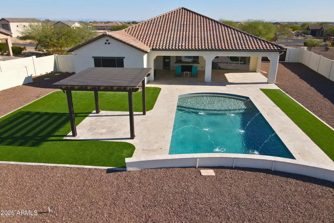
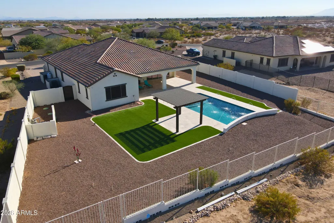
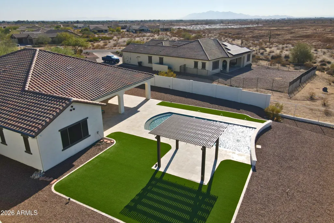
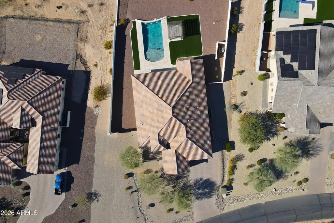
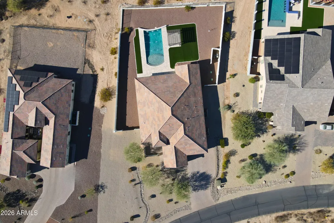
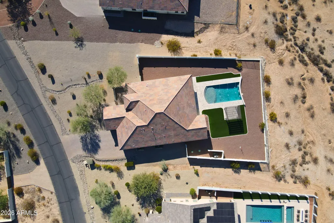
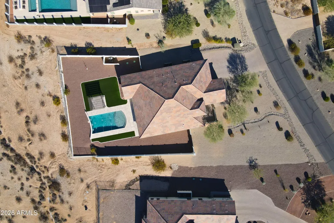
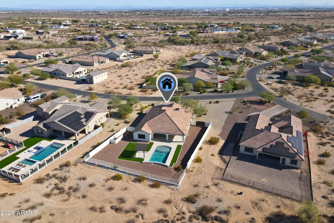
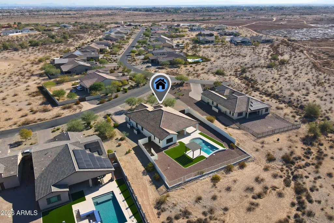
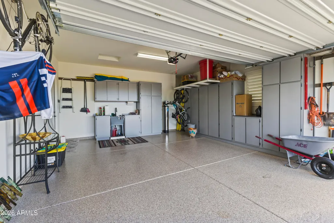
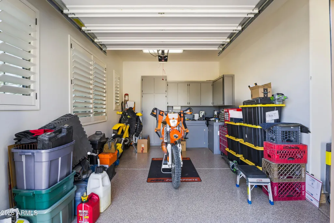
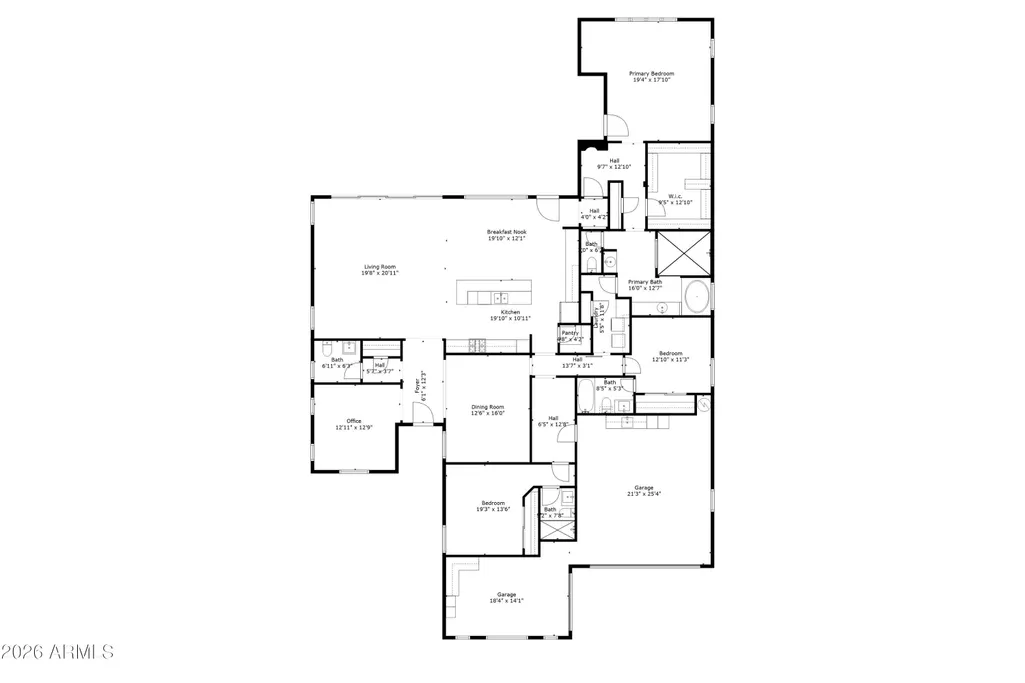
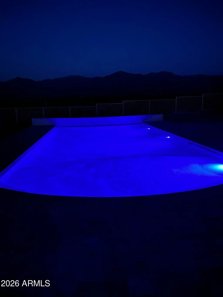
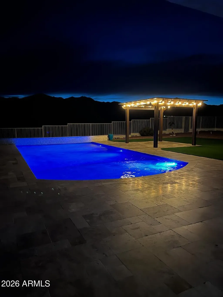
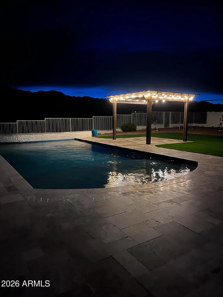
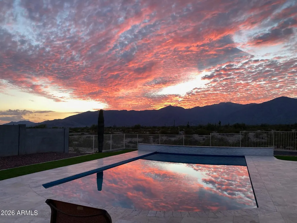
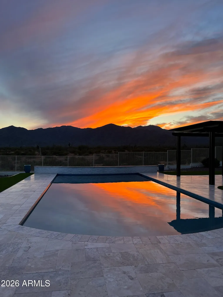
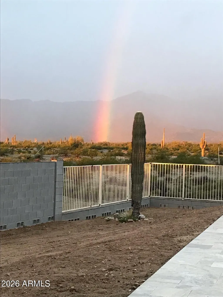
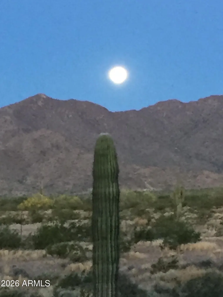
Beautiful and immaculate home located in the gated community of Sonoran Ridge Estates. This home will not disappoint with the most amazing views of the White Tank Mountains. Once you pass through the security front door with screens (enjoy opening the screen to allow a breeze to come in), you will love the incredible sought-after open floorplan complete with a chef's kitchen and 10 to 12 ft ceiling throughout the home. You will enjoy a gas stove (rare in this area), huge granite kitchen island, under cabinet lighting, wall oven to prepare those gourmet meals for your family and celebrations. From the living space and kitchen, you will not be able to take your eyes off the breath-taking mountain views of the White Tank Mountains overlooking a beautiful pool. Each room has its own bathroom making it a great space for your visitors. The primary bedroom has a door leading to the backyard oasis. The owner's bath is a dream with a HUGE walk-in shower, and a large walk-in closet. The laundry room is strategically placed with a door from the primary bath and beautiful barn door that leads to the hall. The dining room is a great place for those special occasions where you can celebrate or just relax in. There is an office that could be a fourth bedroom. On your way to the garage, you will enter a mud room complete with an area to sit to take off those hiking boots/shoes and hang up your coats. The garage floor is epoxied and is accessible to the 3rd car garage which includes overhead storage, custom cabinets and a utility sink. Be amazed by the H20 Concepts whole house water treatment (no salt required). Other details of the home: sunscreens on all windows, 6" gutter on home, two zone (PVC pipe) sprinkler system in front and back yards (don't miss the pergola in the back yard). The pool is a saltwater pool 38 x 18 w/Baja and water features, travertine over size patio. Patio speakers and fans on back patio. Windows are custom trimmed with wood shutters. Living space has surround sound speakers, and the house is prewired for CAT6 and Wi-Fi WEP Extenders, prewired for security cameras, 3 zone AC and heating. Front yard has a courtyard area and there is an RV gate. There is close access to hiking, biking, library, and park with picnic areas. This home is a must see and will not disappoint.
| Elementary School | Middle School | High School |
|---|---|---|
| Mountain View Elementary School | Mountain View Middle School | Shadow Ridge High School |
| Price History | |
|---|---|
| 1/22/2026 | Listed $1,190,000 |
| 3/7/2026 | 3$1,160,000 |
| 5/7/2026 | 3$1,135,000 |
General Features
| Sewer | Septic Tank |
|---|---|
| Heating | Electric |
| Cooling | HVAC SEER Rating,Central Air,Programmable Thmstat |
| Possession | Close Of Escrow |
| Roof | Tile,Concrete |
| HOA Fee | 214.5 |
| Garage Spaces | 3.0 |
| Association Fee Includes | No Fees |
| Architectural Style | Ranch |
| Pool Features | Outdoor,Fenced |
| Construction Materials | Spray Foam Insulation,Stucco,Wood Frame,Painted |
| Year Built | 2019 |
| View | Desert,City Lights,Mountain(s) |
| Township | 3N |
| Property Subtype | Single Family Residence |
| Tax Year | 2025 |
| Ownership | Fee Simple |
| Community Features | Gated |
| Assoc Fee Paid Per | Quarterly |
| County | Maricopa |
| New Construction | No |
| Property Type | Residential |
| HOA | Yes |
| Attached Garage | No |
| Subdivision Name | SONORAN RIDGE ESTATES UNIT 4 |
| Possible Use | None |
| Other Structures | Gazebo |
| Special Listing Conditions | N/A |
| Status | Active |
| Directions | West on Olive Ave to 193rd,through the gate,right on Puget Ave,left on 193rd,right on Seldon,left on 194th,home is on the right. |
| High School | Shadow Ridge High School |
| City | Waddell |
| Disclosures | Seller Discl Avail |
| Association Name | Sonoran Ridge Estate |
| High School District | Dysart Unified District |
| Open Parking Spaces | 4.0 |
| Lot Size Units | Square Feet |
| Lot Size Square Feet | 36279.0 |
| Carport Spaces | 0.0 |
| Carport Y/N | No |
| Spa Features | None |
| Elementary School | Mountain View |
| Property Attached Y/N | No |
| Land Lease Y/N | No |
| Tax Annual Amount | 2461.0 |
| Home Warranty Y/N | No |
| Current Financing | Non Assumable |
| Middle/Junior High School | Mountain View |
| Lease Renewal Y/N | No |
| Lease Considered Y/N | No |
| Rent Control Y/N | No |
| Builder Name | William Ryan Homes |
| Standard Status | Active |
| Occupancy Type | Owner |
| Elementary School District | Dysart Unified District |
| Tax Lot | 142 |
| MobileHomeRemainsYN | No |
| New Financing: Conventional | True |
| Senior Community | No |
| New Financing: FHA | True |
| Ttl Monthly Fee Equiv | 71.5 |
| New Financing Cash | True |
| New Financing: VA | True |
Interior Features
| Interior Amenities | Walk-in Pantry,Non-laminate Counter,Granite Counters,Double Vanity,Breakfast Bar,9+ Flat Ceilings,No Interior Steps,Kitchen Island,Pantry,Full Bth Master Bdrm,Separate Shwr & Tub |
|---|---|
| Flooring | Carpet,Tile |
| Total Stories | 1 |
| Air Conditioning Y/N | Yes |
| Heating Y/N | Yes |
| Window Features | Low-Emissivity Windows,Dual Pane,Tinted Windows |
| Fireplace Y/N | No |
| Laundry Features | Inside |
| Total Bedrooms | 3 |
| LivingAreaSource | Assessor |
| Total Baths | 4 |
| Bedrooms Possible | 4 |
| Other_sp_Rooms_co_Great_sp_Room | True |
| Built-in Microwave | True |
| Gas Stub for Range | True |
| Kitchen Island | True |
| Non-laminate Counter | True |
| Pantry | True |
| Walk-in Pantry | True |
Exterior Features
| Fencing | Back Yard,Block,Wrought Iron |
|---|---|
| Parking Features | RV Gated,Garage Door Opener,Direct Access |
| Lot Features | East/West Exposure,Gravel/Stone Front,Gravel/Stone Back,Synthetic Grass Back |
| Water Source | Public |
| Lot Size Area | 36279.0 |
| Spa | No |
| Lot Size Acres | 0.83 |
| Road Surface Type | Paved |
| Lot Size Source | Assessor |
| Waterfront Y/N | No |
| Covered Spaces | 3.0 |
| Crops Included Y/N | No |
| Road Responsibility | Private Maintained Road |
| Horse Y/N | No |
| Irrigation Water Rights Y/N | No |
Amenities
- Foreclosure
- Views
- Short Sale
- New Construction
- Adult 55+
- Lease To Own
- No HOA Fees
- Furnished
- Primary On Main
- Air Conditioning
- Seller Finance
- Green
- Fixer Upper
- Horse
- Golf
- Fireplace
- Deck
- Garage
- Basement
- Pool
Property vs Single Family Average in 85355
Price
Taxes
Year Built
Visits
 © 2026 Arizona Regional Multiple Listing Service, Inc. All rights reserved. All information should be verified by the recipient and none is guaranteed as accurate by ARMLS. Information deemed to be reliable but not guaranteed. Listing broker has attempted to offer accurate data, but buyers are advised to confirm all items. Only IDX residential listings are displayed on this site. The information being provided is for consumers' personal, non-commercial use and may not be used for any purpose

 Northern Arizona Association of REALTORS® All information deemed reliable but not guaranteed. All properties are subject to prior sale, change or withdrawal. Neither listing broker(s) or information provider(s) shall be responsible for any typographical errors, misinformation, misprints and shall be held totally harmless. Listing(s) information is provided for consumer's personal, non-commercial use and may not be used for any purpose other than to identify prospective properties consumers may

