
Price Reduction
Address
8509 E Mackenzie Drive, Scottsdale, AZ
Price
$ 624,000
Property Attributes
- MLS#7041131
- TypeSingle Family
- Listing Status Active
- CountyMARICOPA
- CityScottsdale
- NeighborhoodSCOTTSDALE HIGHLANDS ESTATES NO. 1
- Zip85251
- StyleRanch
- Year Built1965
- Taxes$ 1406
- Price$ 624,000
- Bedrooms3
- Full Bathrooms2
- Half Bathrooms0
- Sqr Footage1716
- Lot Size0.16 Acres
Data Source:
Arizona Regional MLS (ARMLSN)
Property Description
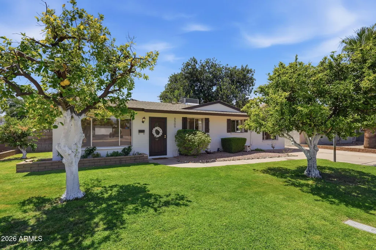
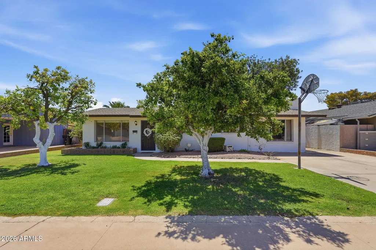
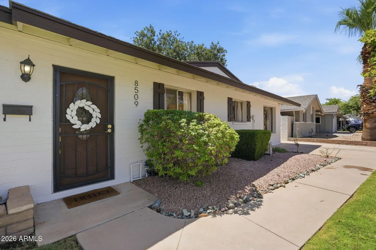
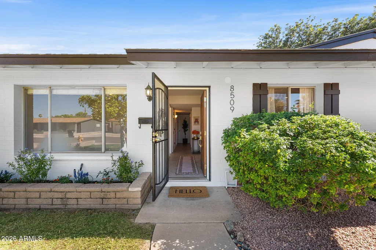
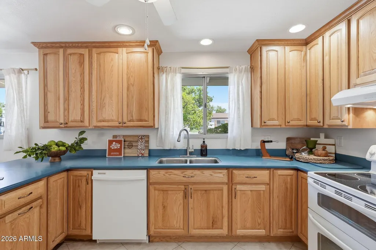
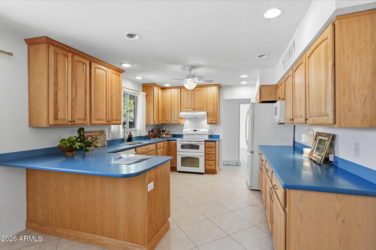
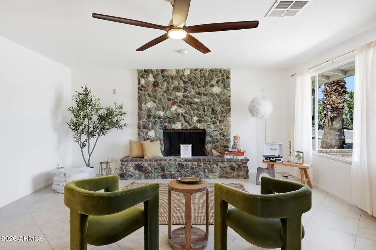
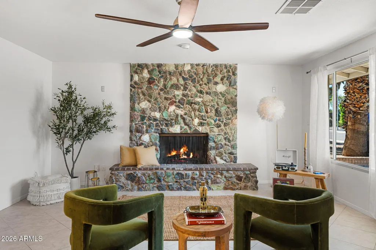
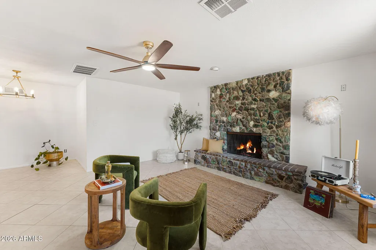
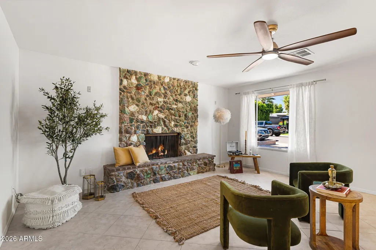
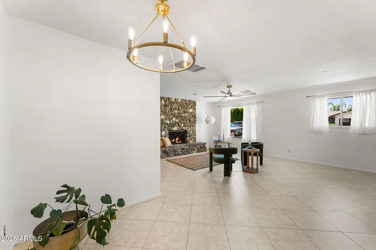
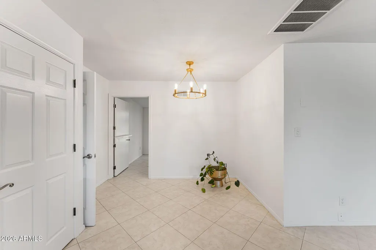
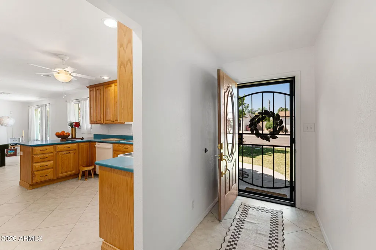
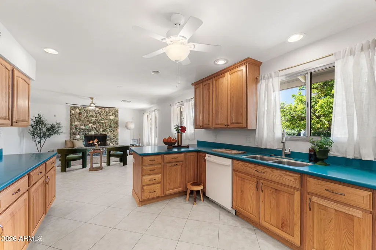
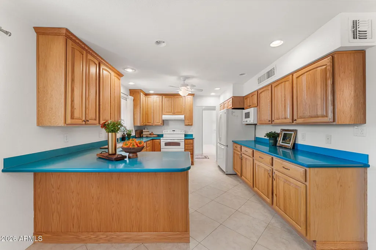
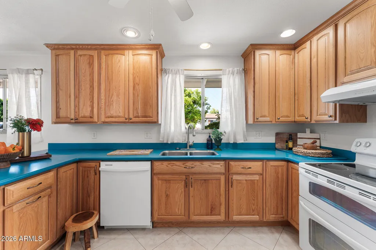
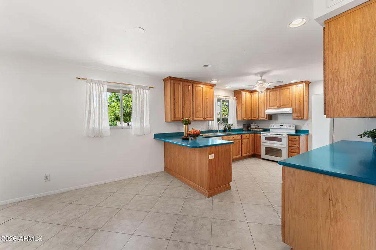
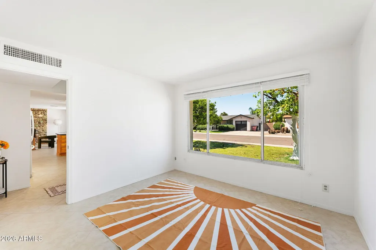
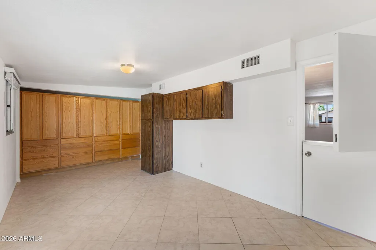
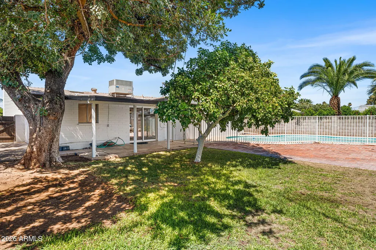
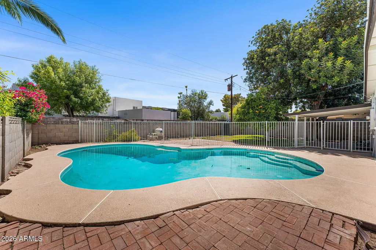
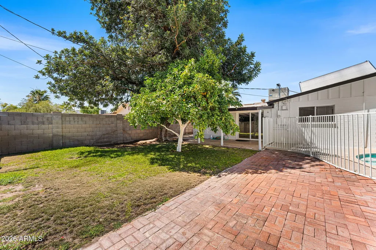
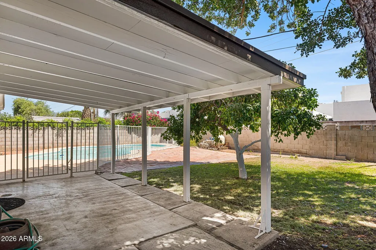
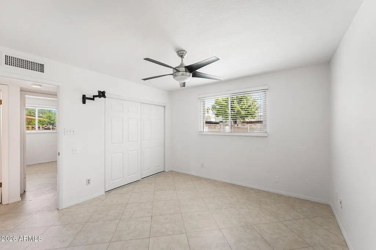
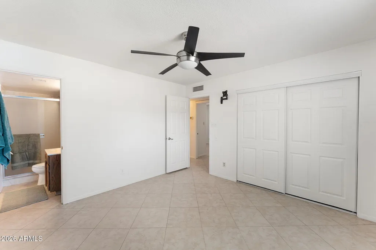
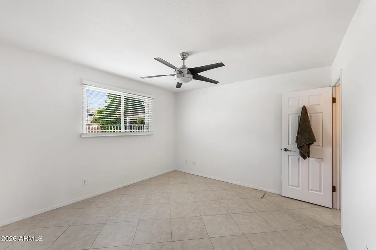
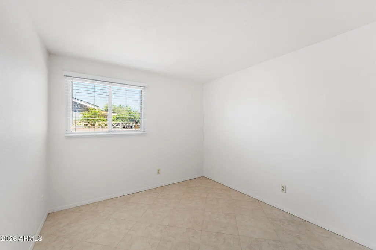
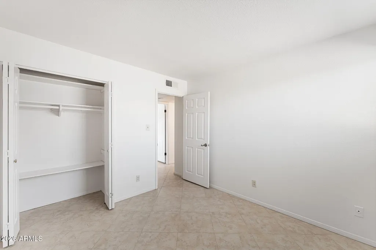
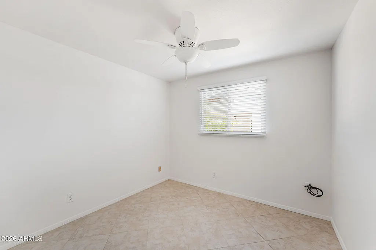
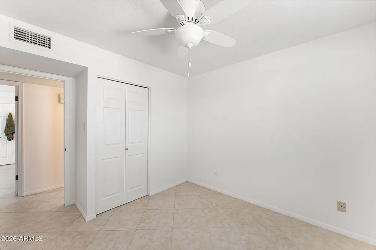
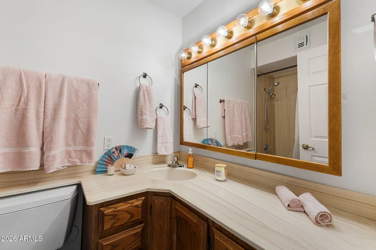
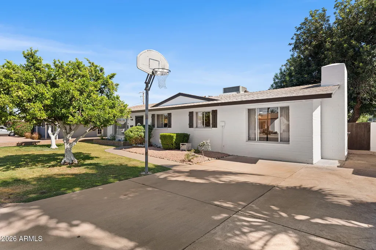
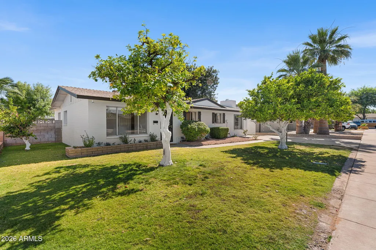
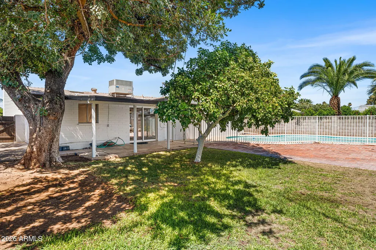
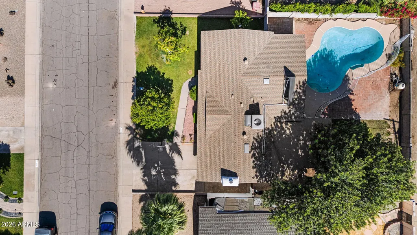
Incredible Location In Scottsdale! Recently appraised above list price. Freshly painted inside/out this charming Scottsdale home has been expanded over time to offer a larger footprint than most in the neighborhood, providing additional living space and flexibility for today's lifestyle. You'll appreciate several recent updates, including new dining chandelier, great-room ceiling fan, new blinds and sheers, rock garden, flower bed, fresh cool decking while still having the opportunity to bring your own vision to its space. A true 3-bedroom home with strong bones offers a versatile bonus space offering flexibility for a home office, workout room, creative studio, hobby space, playroom, or other lifestyle needs. At its heart, a one-of-a-kind wood-burning fireplace handcrafted with.. colorful stones from Bisbee and Jerome, personally collected over years by these original owners, creating a focal point unlike anything you'll find in today's cookie-cutter homes. Outside, enjoy a substantial backyard featuring a large diving pool, covered patio, grassy play area with citrus trees and ample room for a future spa, outdoor kitchen and entertaining retreat. Minutes from Old Town Scottsdale, spring training facilities, hiking trails, Scottsdale Fashion Square, fine and fun dining, Sky Harbor Airport, major freeways and COSTCO currently under construction at Indian School and the 101. Embrace the character, reimagine the possibilities and make 8509 E Mackenzie your own.
| Elementary School | Middle School | High School |
|---|---|---|
| Navajo Elementary School | Mohave Middle School | Saguaro High School |
| Price History | |
|---|---|
| 6/12/2026 | Listed $644,000 |
| 7/7/2026 | 3$625,000 |
| 9/10/2026 | 1$624,000 |
General Features
| Sewer | Public Sewer |
|---|---|
| Heating | Heat Pump |
| Cooling | Heat Pump,Central Air,Ceiling Fan(s),Programmable Thmstat |
| Utilities | SRP |
| Possession | Close Of Escrow |
| Roof | Composition |
| Garage Spaces | 0.0 |
| Association Fee Includes | No Fees |
| Architectural Style | Ranch |
| Pool Features | Variable Speed Pump,Outdoor,Diving Pool,Fenced |
| Construction Materials | Painted,Block |
| Year Built | 1965 |
| Township | 2N |
| Property Subtype | Single Family Residence |
| Tax Year | 2025 |
| Ownership | Fee Simple |
| County | Maricopa |
| New Construction | No |
| Property Type | Residential |
| HOA | No |
| Subdivision Name | SCOTTSDALE HIGHLANDS ESTATES NO. 1 |
| Special Listing Conditions | N/A |
| Status | Active |
| Directions | *South on Granite Reef from Camelback *Left/East on Heatherbrea *Right on Mackenzie *House will be on the right *White house with espresso colored trim |
| High School | Saguaro High School |
| City | Scottsdale |
| Disclosures | Agency Discl Req,Seller Discl Avail |
| High School District | Scottsdale Unified District |
| Open Parking Spaces | 2.0 |
| Lot Size Units | Square Feet |
| Lot Size Square Feet | 6998.0 |
| Carport Spaces | 0.0 |
| Carport Y/N | No |
| Spa Features | None |
| Elementary School | Navajo Elementary School |
| Property Attached Y/N | No |
| Land Lease Y/N | No |
| Tax Annual Amount | 1406.0 |
| Home Warranty Y/N | No |
| Middle/Junior High School | Mohave Middle School |
| Lease Renewal Y/N | No |
| Lease Considered Y/N | No |
| Rent Control Y/N | No |
| Builder Name | Unknown |
| Standard Status | Active |
| Occupancy Type | Vacant |
| Elementary School District | Scottsdale Unified District |
| Tax Lot | 17 |
| MobileHomeRemainsYN | No |
| New Financing: Conventional | True |
| Senior Community | No |
| New Financing: FHA | True |
| Ttl Monthly Fee Equiv | 0.0 |
| New Financing Cash | True |
| New Financing: VA | True |
Interior Features
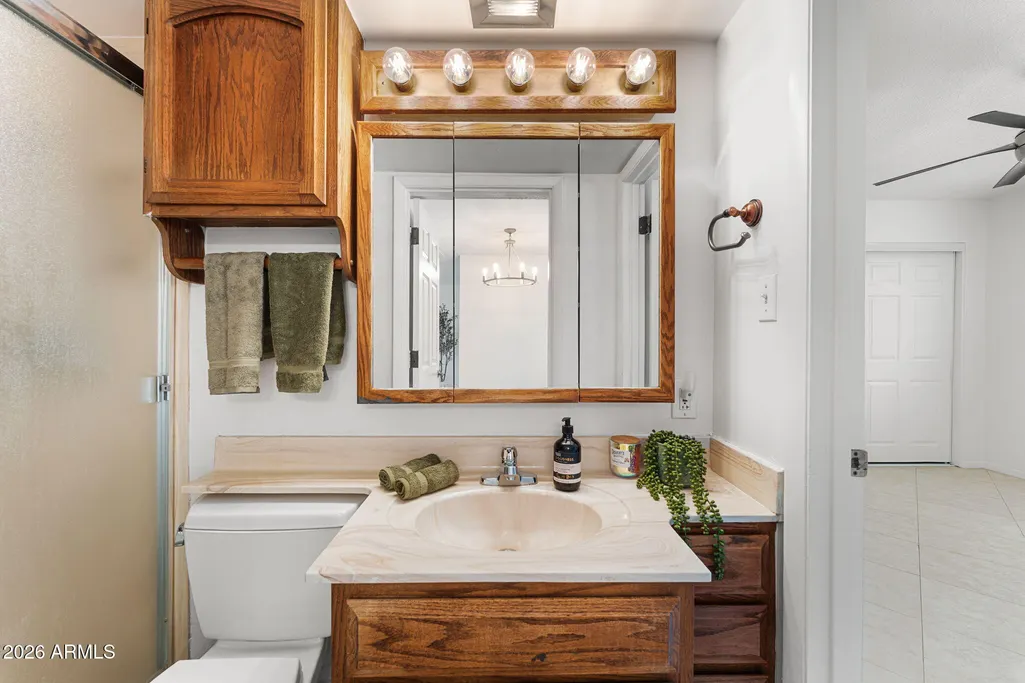
| Interior Amenities | Breakfast Bar,3/4 Bath Master Bdrm,Laminate Counters |
|---|---|
| Flooring | Tile |
| Fireplace Features | Wood Burning |
| Total Stories | 1 |
| Air Conditioning Y/N | Yes |
| Heating Y/N | Yes |
| Fireplace Y/N | Yes |
| Laundry Features | Wshr/Dry HookUp Only |
| Total Bedrooms | 3 |
| LivingAreaSource | Assessor |
| Total Baths | 2 |
| Bedrooms Possible | 4 |
| Other_sp_Rooms_co_BonusGame_sp_Room | True |
| Built-in Microwave | True |
| Laminate Counters | True |
Exterior Features
| Fencing | Block,Wrought Iron |
|---|---|
| Lot Features | North/South Exposure,Sprinklers In Rear,Sprinklers In Front,Gravel/Stone Front,Gravel/Stone Back,Grass Front,Grass Back,Auto Timer H2O Front,Auto Timer H2O Back |
| Water Source | Public |
| Lot Size Area | 6998.0 |
| Spa | No |
| Lot Size Acres | 0.16 |
| Road Surface Type | Asphalt |
| Lot Size Source | Assessor |
| Waterfront Y/N | No |
| Covered Spaces | 0.0 |
| Crops Included Y/N | No |
| Road Responsibility | City Maintained Road |
| Horse Y/N | No |
| Irrigation Water Rights Y/N | No |
Amenities
- Foreclosure
- Views
- Short Sale
- New Construction
- Adult 55+
- Lease To Own
- No HOA Fees
- Furnished
- Primary On Main
- Air Conditioning
- Seller Finance
- Green
- Fixer Upper
- Horse
- Golf
- Fireplace
- Deck
- Garage
- Basement
- Pool
Property vs Single Family Average in 85251
Price
Taxes
Year Built
Visits
 © 2026 Arizona Regional Multiple Listing Service, Inc. All rights reserved. All information should be verified by the recipient and none is guaranteed as accurate by ARMLS. Information deemed to be reliable but not guaranteed. Listing broker has attempted to offer accurate data, but buyers are advised to confirm all items. Only IDX residential listings are displayed on this site. The information being provided is for consumers' personal, non-commercial use and may not be used for any purpose

 Northern Arizona Association of REALTORS® All information deemed reliable but not guaranteed. All properties are subject to prior sale, change or withdrawal. Neither listing broker(s) or information provider(s) shall be responsible for any typographical errors, misinformation, misprints and shall be held totally harmless. Listing(s) information is provided for consumer's personal, non-commercial use and may not be used for any purpose other than to identify prospective properties consumers may

