
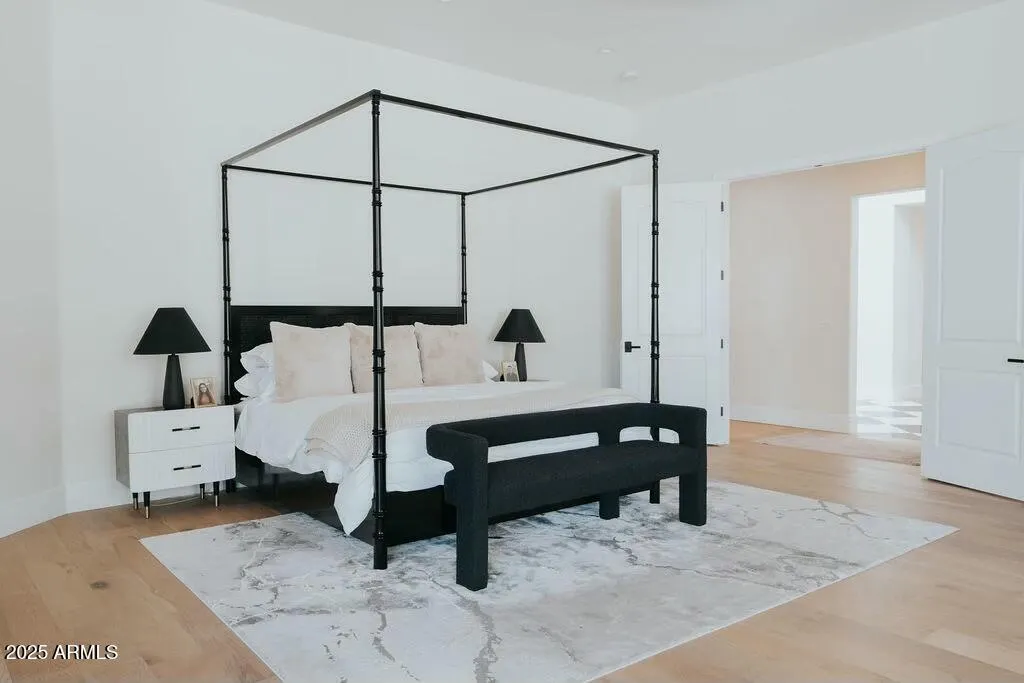
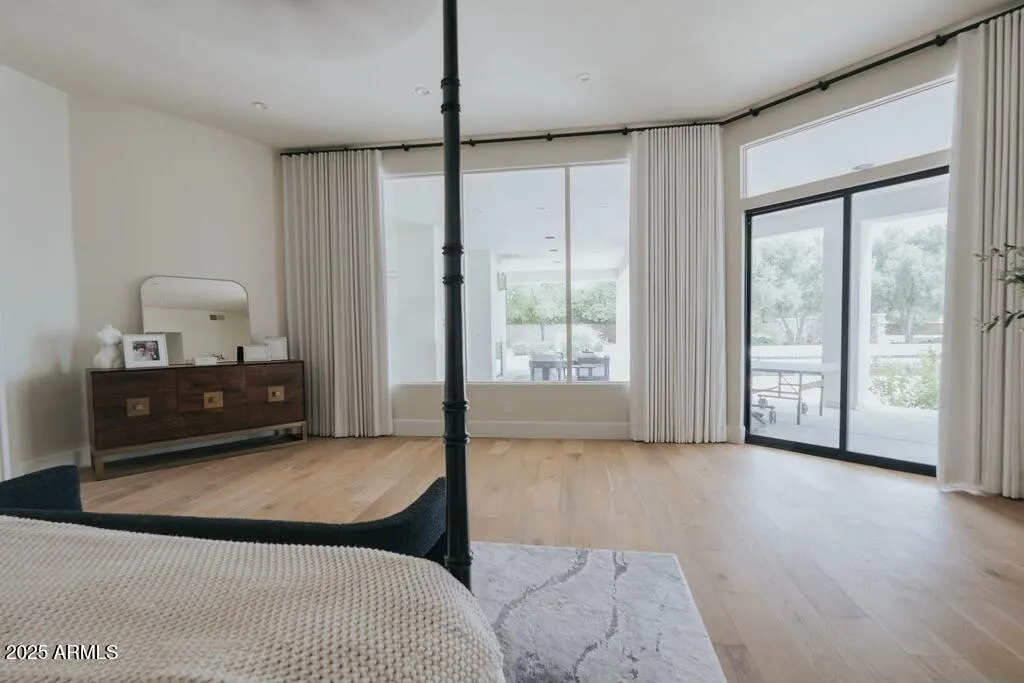
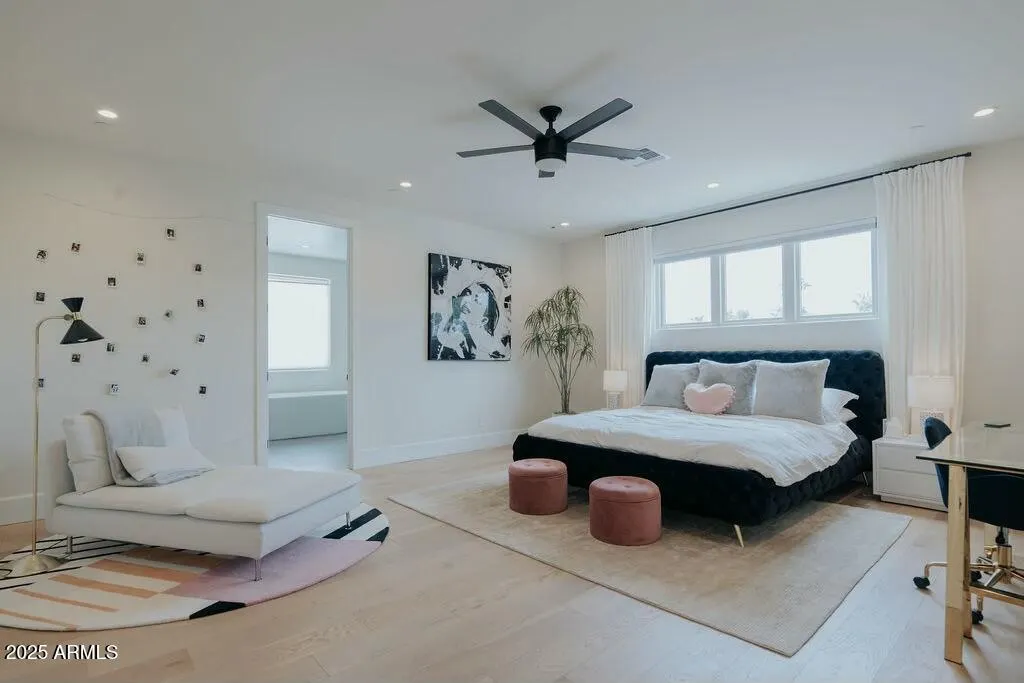
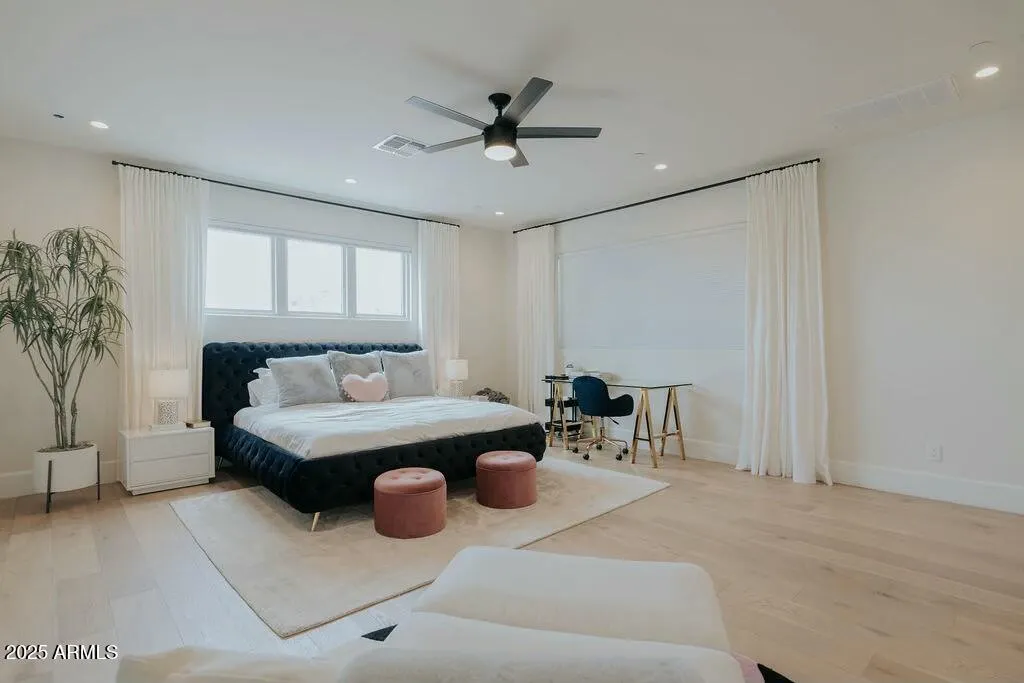
Views - Primary on Main
Address
11745 N 99th Street, Scottsdale, AZ
Price
$ 5,998,000
Property Attributes
- MLS#7060852
- TypeSingle Family
- Listing Status Active
- CountyMARICOPA
- CityScottsdale
- NeighborhoodDESERT WIND UNIT 2
- Zip85260
- StyleSpanish
- Year Built2001
- Taxes$ 7524
- Price$ 5,998,000
- Bedrooms6
- Full Bathrooms6
- Half Bathrooms1
- Sqr Footage7524
- Lot Size0.8 Acres
Data Source:
Arizona Regional MLS (ARMLSN)
Property Description
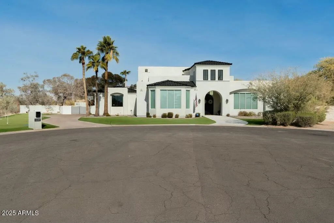
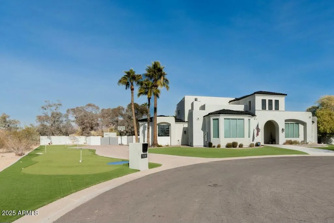
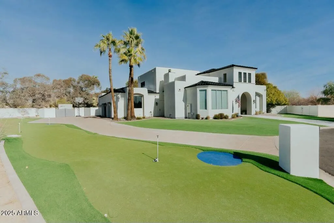
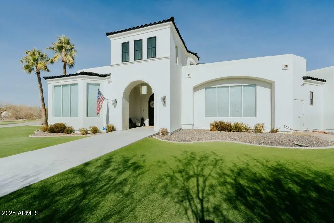
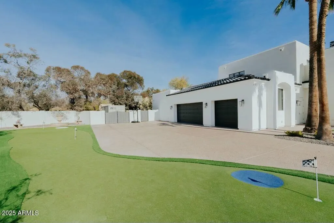
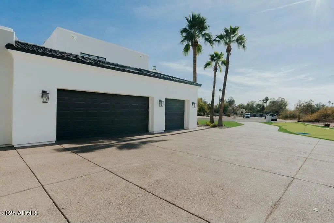
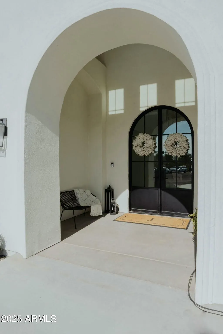
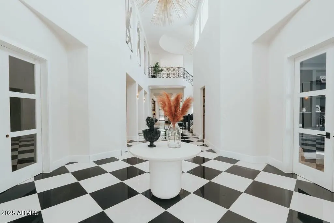
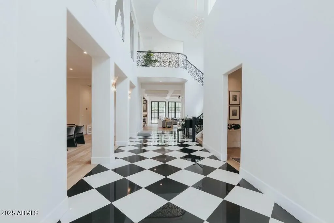
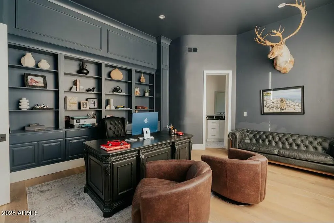
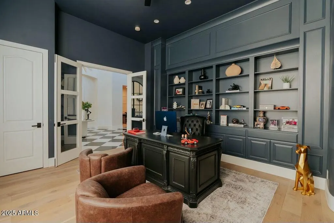
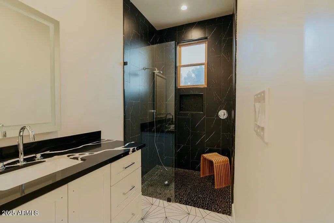
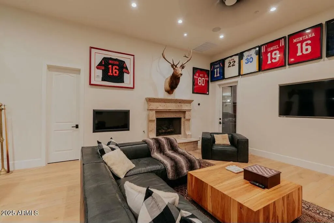
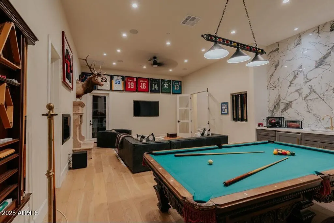
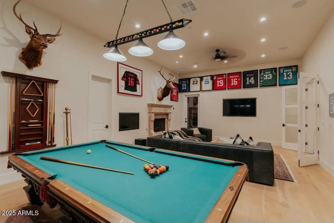
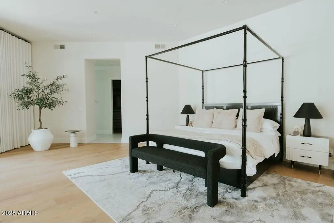
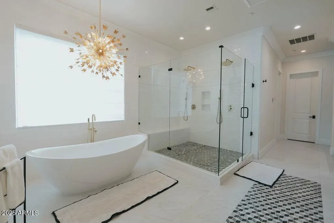
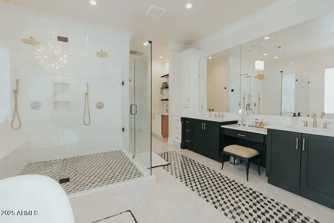
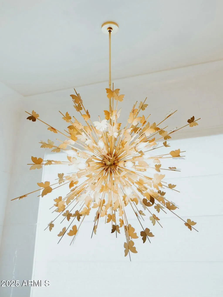
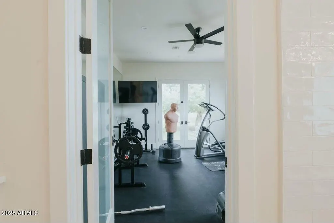
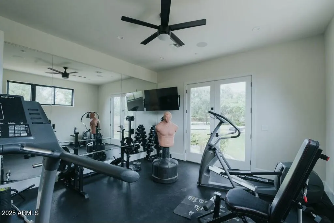
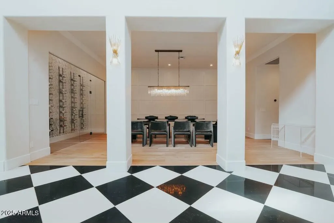
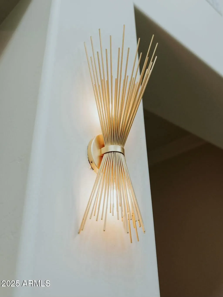
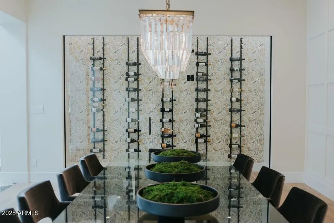
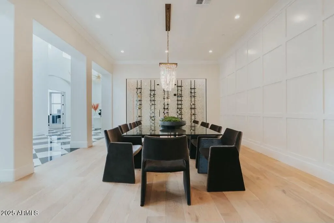
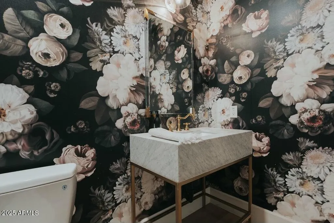
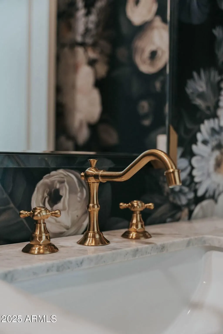
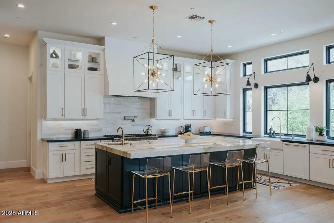
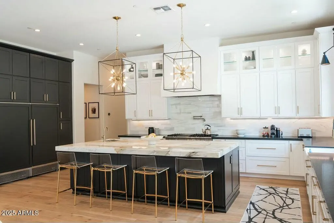
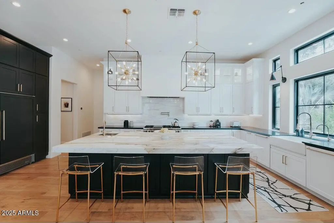
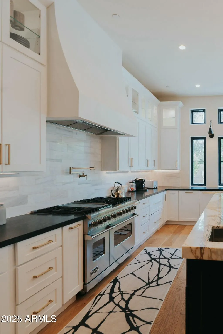
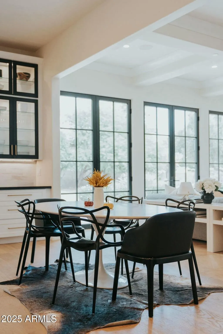
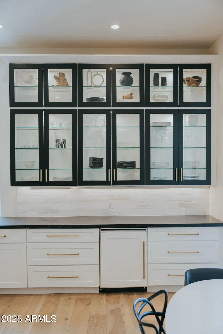
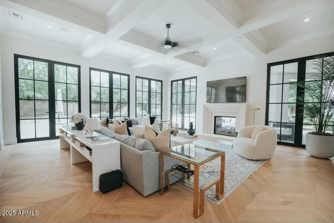
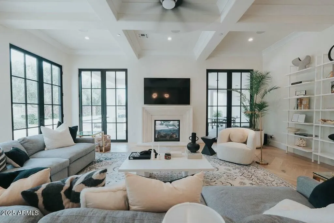
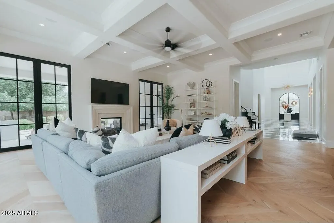
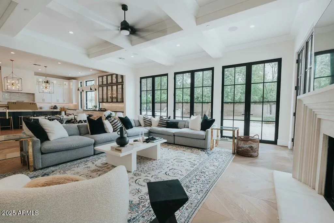
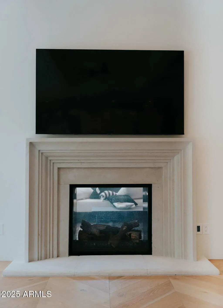
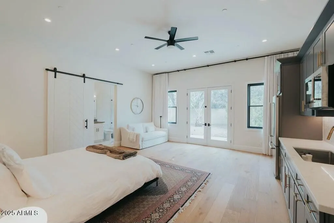
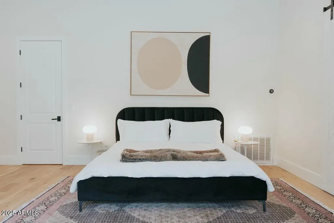
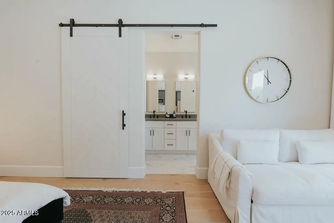
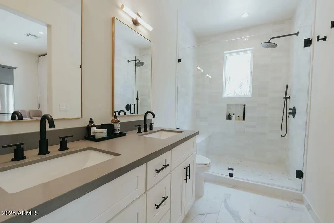
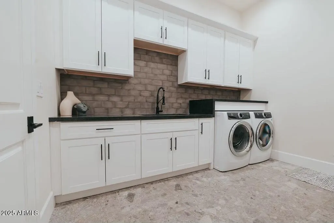
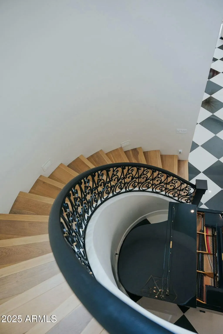
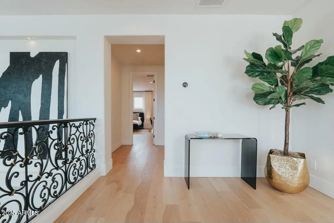
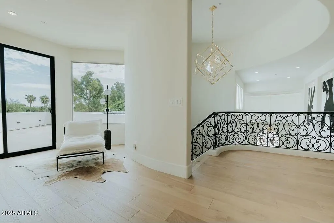
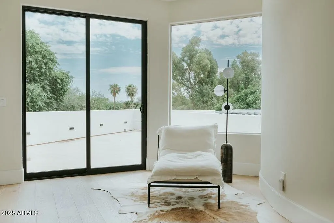
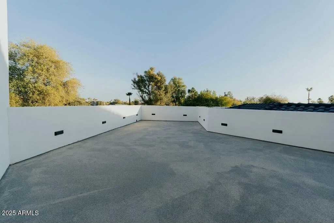
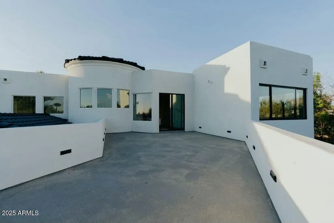
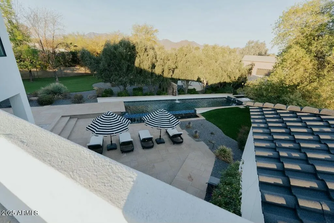
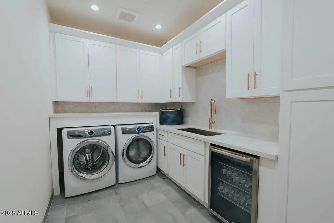
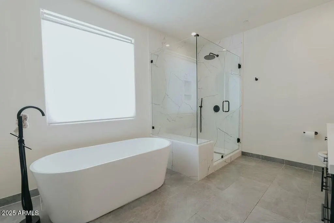
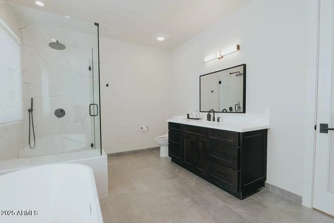
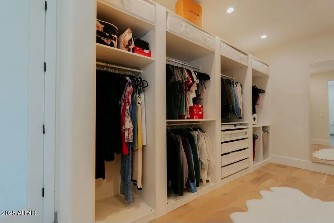
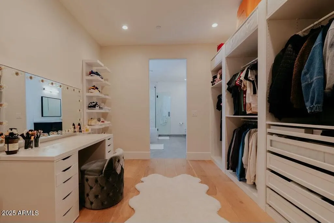
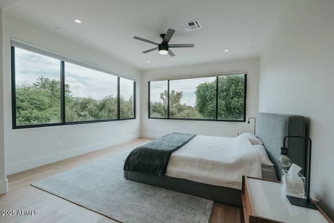
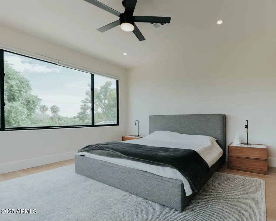
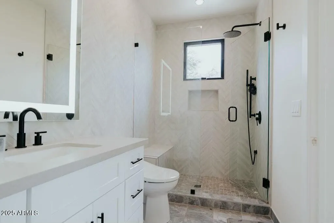
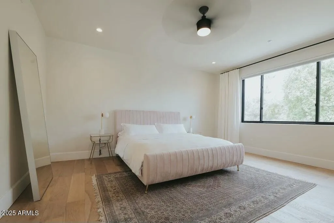
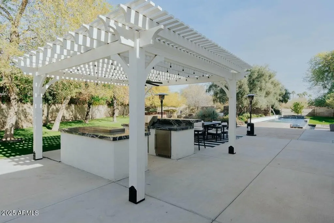
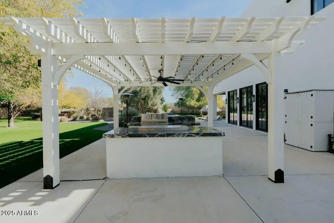
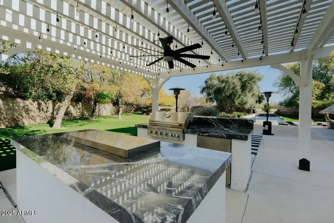
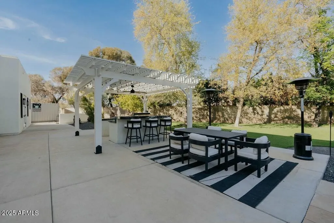
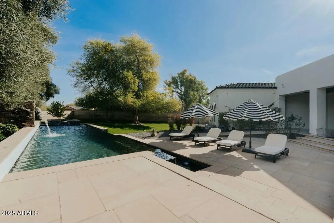
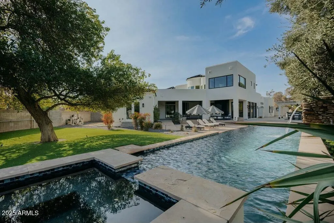
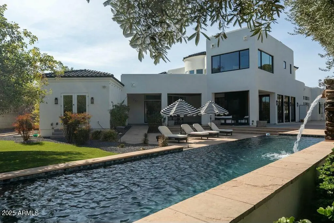
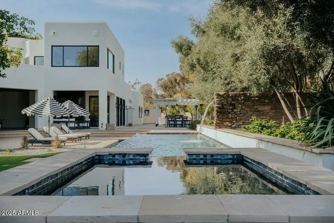
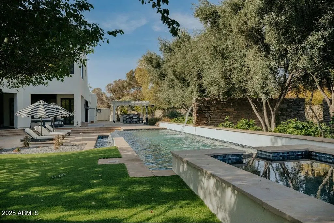
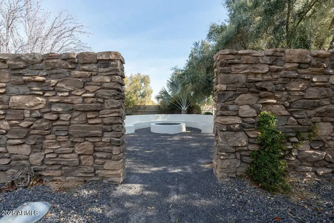
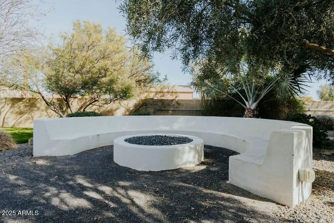
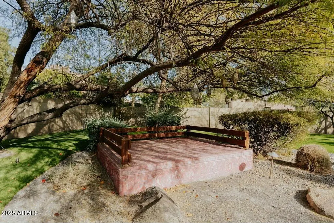
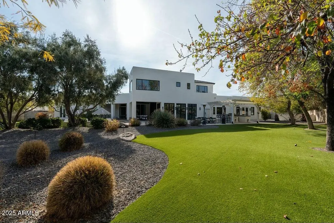
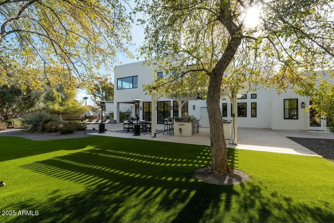
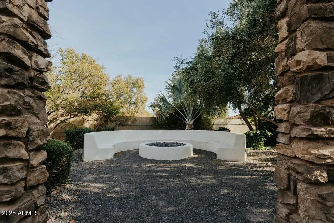
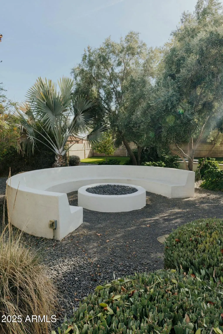
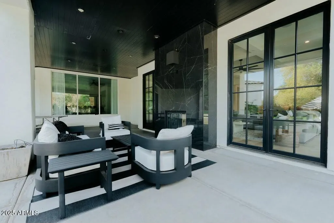
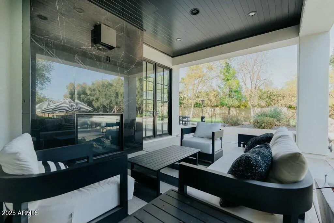
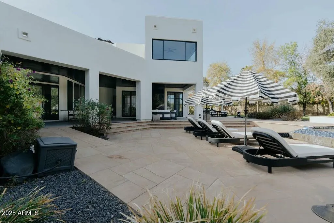
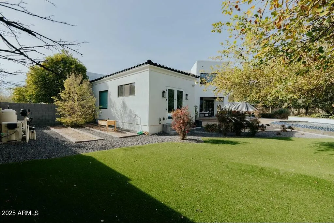
Welcome to this stunning Modern Spanish masterpiece, tucked away on a quiet cul-de-sac in Scottsdale's prestigious Cactus Corridor. This exceptional luxury home, situated on 0.82 acres, seamlessly blends sophistication, comfort, and the natural beauty of its surroundings, offering a lifestyle of unparalleled elegance and tranquility. This home has recently gone through a major remodel/expansion. With 7,524 square feet of living space, this home features 6 ensuite bedrooms, 6.5 bathrooms, a game room, and 2 laundry rooms. Included in the bedrooms is an attached casita with kitchenette. Nestled against the scenic McDowell Mountains, this architectural gem enchants with its grand foyer and spacious living area, surrounded by French doors that open to the lush backyard and sparkling pool. Welcome to this stunning Modern Spanish masterpiece, tucked away on a quiet cul-de-sac in Scottsdale's prestigious Cactus Corridor. This exceptional luxury home, situated on 0.82 acres, seamlessly blends sophistication, comfort, and the natural beauty of its surroundings, offering a lifestyle of unparalleled elegance and tranquility. This home has recently gone through a major remodel/expansion. With 7,524 square feet of living space, this home features 6 ensuite bedrooms, 6.5 bathrooms, a game room, and 2 laundry rooms. Included in the bedrooms is an attached casita with kitchenette. Nestled against the scenic McDowell Mountains, this architectural gem enchants with its grand foyer and spacious living area, surrounded by French doors that open to the lush backyard and sparkling pool. The gourmet kitchen is truly a chef's dream, highlighted by marble island, top-of-the-line appliances, a walk-in pantry, and designer finishes that elevate both form and function. Step outside to your own resort-style oasis. The meticulously, lush landscaped backyard boasts a heated sparkling pool and spa, multiple covered patio, indoor/outdoor fireplace, grand fire pit, and ample space for outdoor dining and lounging.Whether hosting gatherings or enjoying peaceful Arizona sunsets, this outdoor space delivers year-round enjoyment. This extraordinary residence in Cactus Acres is the perfect blend of modern luxury-an exceptional opportunity to own a true desert retreat in one of the area's most coveted neighborhoods.
| Elementary School | Middle School | High School |
|---|---|---|
| Redfield Elementary School | Desert Canyon Middle School | Desert Mountain High School |
| Price History | |
|---|---|
| 7/31/2026 | Listed $5,998,000 |
General Features
| Sewer | Public Sewer |
|---|---|
| Heating | Electric,Ceiling |
| Cooling | Central Air,Ceiling Fan(s) |
| Utilities | Butane/Propane |
| Possession | Close Of Escrow |
| Roof | Tile,Foam |
| Garage Spaces | 4.0 |
| Association Fee Includes | No Fees |
| Architectural Style | Spanish |
| Pool Features | Heated |
| Security Features | Fire Sprinkler System |
| Construction Materials | Stucco,Wood Frame,Painted |
| Year Built | 2001 |
| Electric | 220 Volts in Kitchen |
| View | Mountain(s) |
| Township | 3N |
| Property Subtype | Single Family Residence |
| Tax Year | 2025 |
| Ownership | Fee Simple |
| Accessibility | Zero-Grade Entry |
| County | Maricopa |
| New Construction | No |
| Property Type | Residential |
| HOA | No |
| Attached Garage | No |
| Subdivision Name | DESERT WIND UNIT 2 |
| Special Listing Conditions | Owner/Agent |
| Status | Active |
| Directions | East on Cactus to 98th Street. South to Cortez Street. East to 99th Street. North to home in cul-de-sac. |
| High School | Desert Mountain High School |
| City | Scottsdale |
| Disclosures | Seller Discl Avail |
| High School District | Scottsdale Unified District |
| Open Parking Spaces | 6.0 |
| Lot Size Units | Square Feet |
| Lot Size Square Feet | 34929.0 |
| Carport Spaces | 0.0 |
| Carport Y/N | No |
| Spa Features | Heated,Private |
| Elementary School | Redfield Elementary School |
| Property Attached Y/N | No |
| Land Lease Y/N | No |
| Tax Annual Amount | 7524.0 |
| Home Warranty Y/N | No |
| Current Financing | Conventional |
| Middle/Junior High School | Desert Canyon Middle School |
| Lease Renewal Y/N | No |
| Lease Considered Y/N | No |
| Rent Control Y/N | No |
| Builder Name | unknown |
| Standard Status | Active |
| Occupancy Type | Owner |
| Elementary School District | Scottsdale Unified District |
| Tax Lot | 77 |
| MobileHomeRemainsYN | No |
| New Financing: Conventional | True |
| Senior Community | No |
| Ttl Monthly Fee Equiv | 0.0 |
| New Financing Cash | True |
Interior Features
| Interior Amenities | Walk-in Pantry,High Speed Internet,Granite Counters,Double Vanity,Master Downstairs,Eat-in Kitchen,Breakfast Bar,9+ Flat Ceilings,Vaulted Ceiling(s),Wet Bar,Kitchen Island,Pantry,2 Master Baths,Full |
|---|---|
| Flooring | Tile,Wood |
| Fireplace Features | Fire Pit,Two Way Fireplace,Family Room,Gas |
| Total Stories | 2 |
| Air Conditioning Y/N | Yes |
| Heating Y/N | Yes |
| Window Features | Dual Pane |
| Fireplace Y/N | Yes |
| Laundry Features | Upstairs Laundry,Inside,See Remarks |
| Total Bedrooms | 6 |
| LivingAreaSource | Architect |
| Total Baths | 7 |
| Bedrooms Possible | 7 |
| Other_sp_Rooms_co_Great_sp_Room | True |
| Built-in Microwave | True |
| Kitchen Island | True |
| Pantry | True |
| Reverse Osmosis | True |
| Walk-in Pantry | True |
Exterior Features
| Exterior Amenities | Balcony,Misting System,Built-in Barbecue |
|---|---|
| Fencing | Block |
| Parking Features | Garage Door Opener,Extended Length Garage,Direct Access |
| Lot Features | North/South Exposure,Sprinklers In Rear,Sprinklers In Front,Cul-De-Sac,Synthetic Grass Frnt,Synthetic Grass Back,Auto Timer H2O Front,Auto Timer H2O Back,Irrigation Front,Irrigation Back |
| Water Source | Public |
| Lot Size Area | 34929.0 |
| Spa | Yes |
| Lot Size Acres | 0.8 |
| Lot Size Source | Assessor |
| Waterfront Y/N | No |
| Covered Spaces | 4.0 |
| Crops Included Y/N | No |
| Road Responsibility | City Maintained Road |
| Horse Y/N | No |
| Irrigation Water Rights Y/N | No |
Amenities
- Foreclosure
- Views
- Short Sale
- New Construction
- Adult 55+
- Lease To Own
- No HOA Fees
- Furnished
- Primary On Main
- Air Conditioning
- Seller Finance
- Green
- Fixer Upper
- Horse
- Golf
- Fireplace
- Deck
- Garage
- Basement
- Pool
Property vs Single Family Average in 85260
Price
Taxes
Year Built
Visits
 © 2026 Arizona Regional Multiple Listing Service, Inc. All rights reserved. All information should be verified by the recipient and none is guaranteed as accurate by ARMLS. Information deemed to be reliable but not guaranteed. Listing broker has attempted to offer accurate data, but buyers are advised to confirm all items. Only IDX residential listings are displayed on this site. The information being provided is for consumers' personal, non-commercial use and may not be used for any purpose

 Northern Arizona Association of REALTORS® All information deemed reliable but not guaranteed. All properties are subject to prior sale, change or withdrawal. Neither listing broker(s) or information provider(s) shall be responsible for any typographical errors, misinformation, misprints and shall be held totally harmless. Listing(s) information is provided for consumer's personal, non-commercial use and may not be used for any purpose other than to identify prospective properties consumers may

