
Address
2587 E Riviera Drive, Chandler, AZ
Price
$ 425,000
Property Attributes
- MLS#7065552
- TypeSingle Family
- Listing Status Active
- CountyMARICOPA
- CityChandler
- AreaCooper Commons
- NeighborhoodCOOPER COMMONS PARCEL 8
- Zip85249
- StyleSpanish
- Year Built2001
- Taxes$ 1288
- Price$ 425,000
- Bedrooms3
- Full Bathrooms2
- Half Bathrooms0
- Sqr Footage1387
- Lot Size0.1 Acres
Data Source:
Arizona Regional MLS (ARMLSN)
Property Description
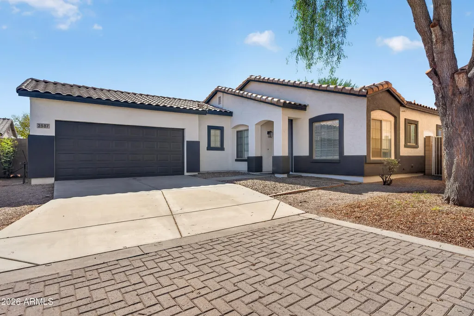
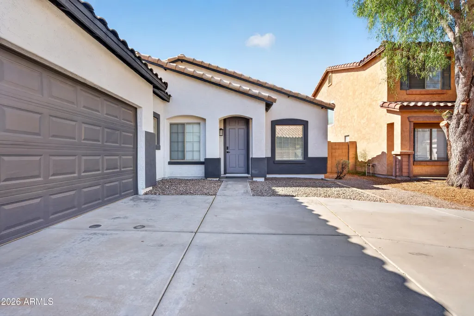
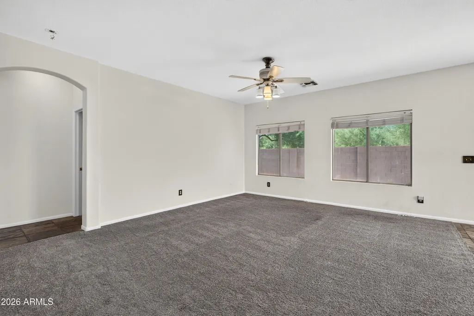
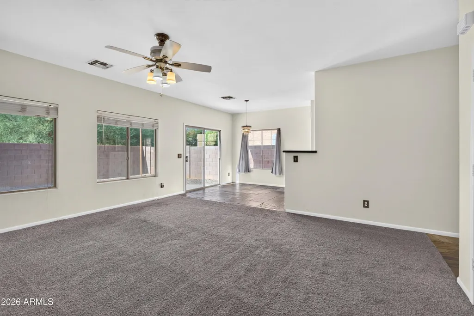
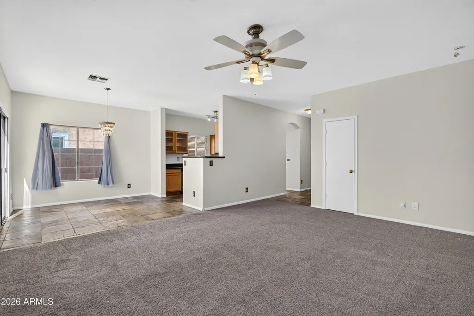
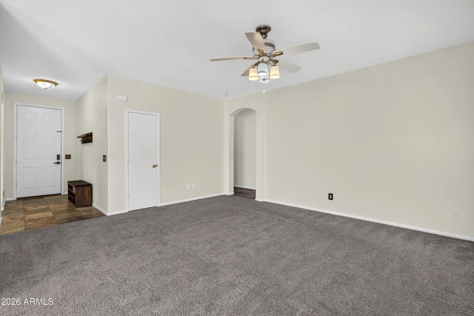
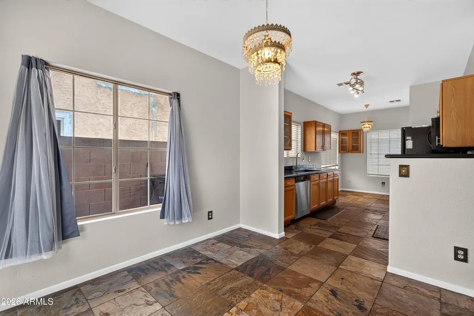
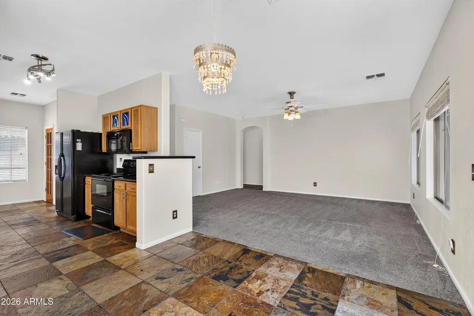
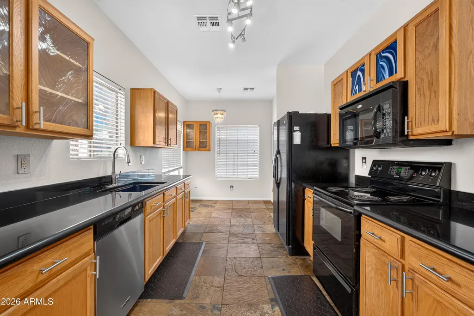
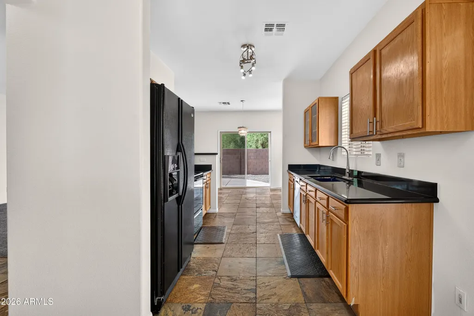
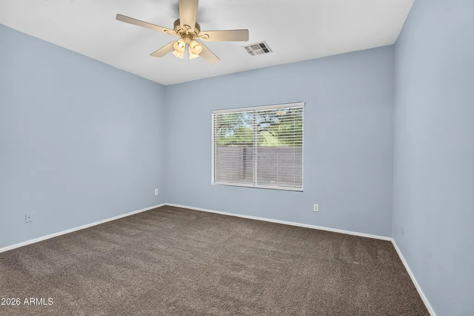
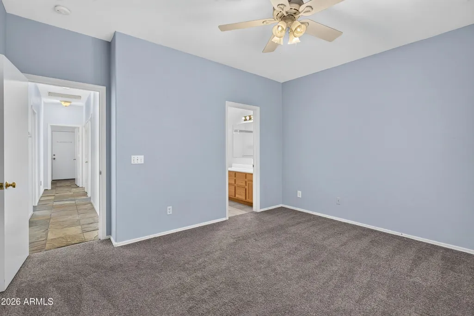
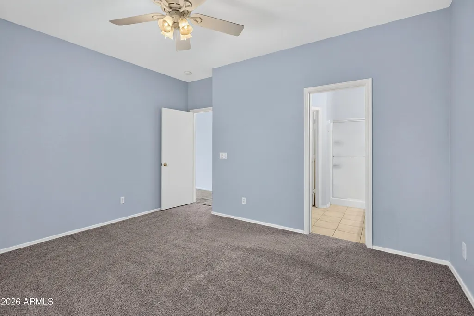
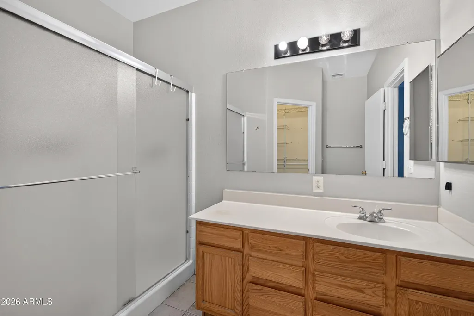
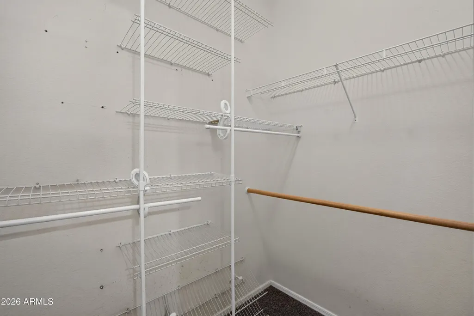
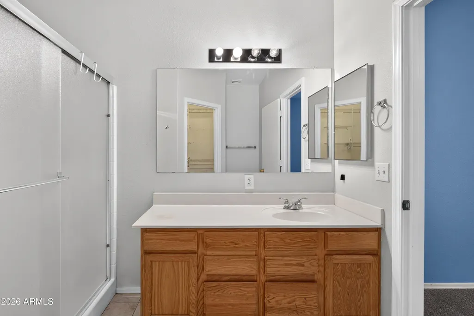
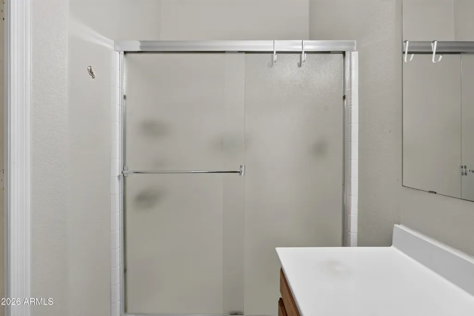
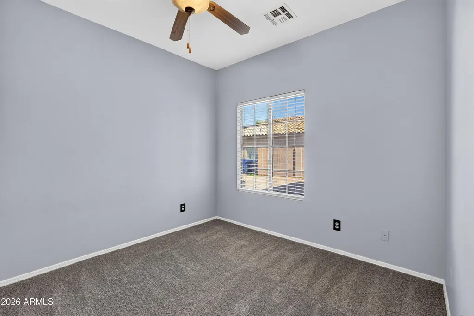
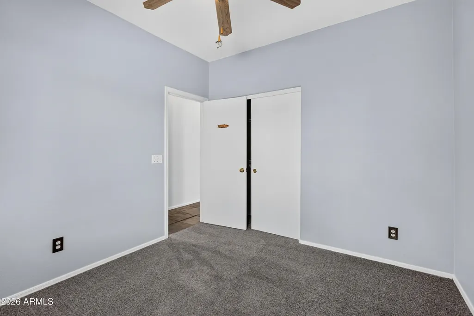
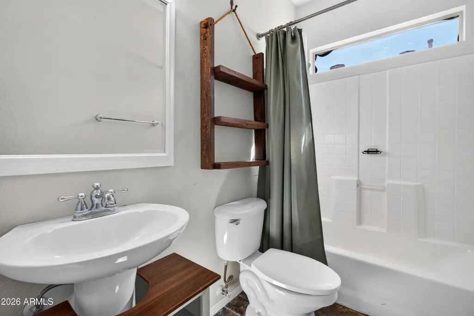
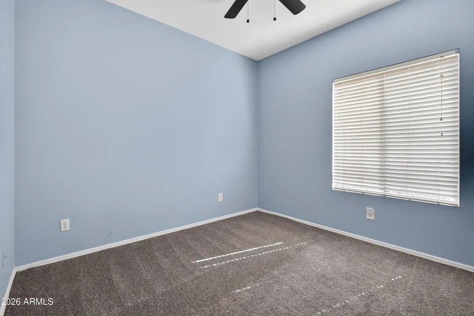
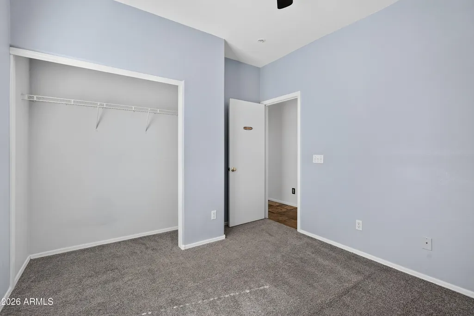
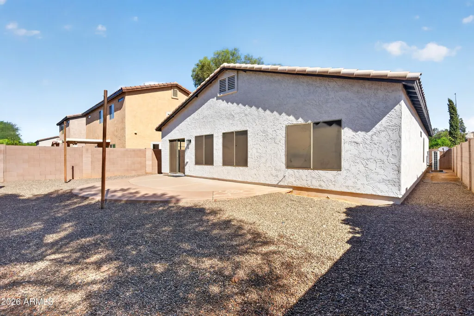
Nestled in the heart of Chandler's sought-after Cooper Commons community, this beautifully maintained 3 bedroom, 2 bathroom home is move-in ready and waiting for you. Step inside to find fresh paint throughout, giving every room a bright, clean feel from the moment you walk in. Comfort is built in: a brand-new AC system keeps things cool through Arizona summers, and a new water softener means better water quality from day one. No big-ticket to-do list here, just settle in and enjoy. Location is everything, and this one delivers. Zoned for top-rated Basha High School, with Jane D. Hull Elementary and Santan Junior High rounding out the feeder pattern, this home puts your family in one of Chandler's most desirable school corridors. Add in easy access to shopping, dining, and the parks.
| Elementary School | Middle School | High School |
|---|---|---|
| Jane D. Hull Elementary | Santan Junior High School | Basha High School |
| Price History | |
|---|---|
| 8/20/2026 | Listed $425,000 |
General Features
| Sewer | Sewer in & Cnctd,Public Sewer |
|---|---|
| Heating | Natural Gas |
| Cooling | Central Air,Ceiling Fan(s) |
| Utilities | SRP |
| Possession | Close Of Escrow |
| Roof | Tile |
| HOA Fee | 130.5 |
| Garage Spaces | 2.0 |
| Association Fee Includes | Maintenance Grounds |
| Architectural Style | Spanish |
| Construction Materials | Stucco,Wood Frame,Painted |
| Year Built | 2001 |
| Township | 2S |
| Property Subtype | Single Family Residence |
| Tax Year | 2025 |
| Ownership | Fee Simple |
| Community Features | Pool,Playground,Biking/Walking Path |
| Assoc Fee Paid Per | Quarterly |
| County | Maricopa |
| New Construction | No |
| Property Type | Residential |
| HOA | Yes |
| Attached Garage | No |
| Subdivision Name | COOPER COMMONS PARCEL 8 |
| Special Listing Conditions | N/A |
| Status | Active |
| Directions | Go South on Gilbert Road ~ Go Right on Amanda Blvd ~ Go Left on Kimberlee Way ~ Go Left on Indian Wells Place then Right on Kimberlee Way which turns into Riviera Drive. |
| High School | Basha High School |
| City | Chandler |
| Disclosures | Agency Discl Req,Seller Discl Avail |
| Association Name | Heritage Park @ Coop |
| High School District | Chandler Unified District #80 |
| Open Parking Spaces | 0.0 |
| Lot Size Units | Square Feet |
| Lot Size Square Feet | 4504.0 |
| Carport Spaces | 2.0 |
| Carport Y/N | No |
| Spa Features | None |
| Elementary School | Jane D. Hull Elementary |
| Property Attached Y/N | No |
| Land Lease Y/N | No |
| Tax Annual Amount | 1288.0 |
| Home Warranty Y/N | No |
| Current Financing | Non Assumable |
| Middle/Junior High School | Santan Junior High School |
| Lease Renewal Y/N | No |
| Lease Considered Y/N | No |
| Rent Control Y/N | No |
| AssociationName2 | Heritage |
| Builder Name | Centex |
| Standard Status | Active |
| Occupancy Type | Vacant |
| Elementary School District | Chandler Unified District #80 |
| Tax Lot | 163 |
| MobileHomeRemainsYN | No |
| New Financing: Conventional | True |
| Senior Community | No |
| New Financing: FHA | True |
| Ttl Monthly Fee Equiv | 72.5 |
| New Financing Cash | True |
| New Financing: VA | True |
Interior Features
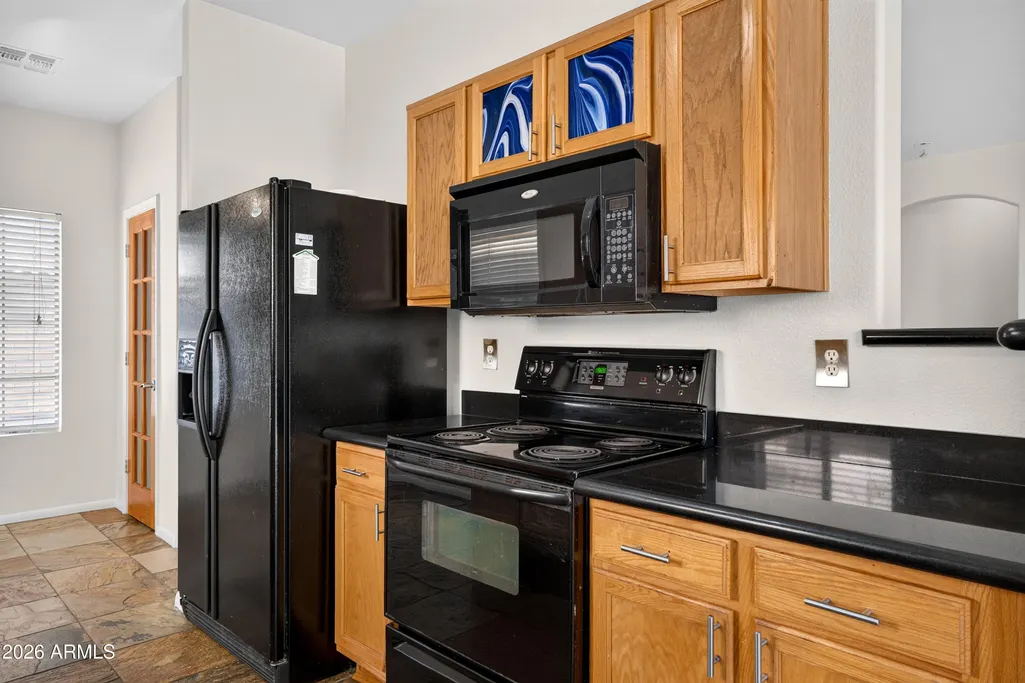
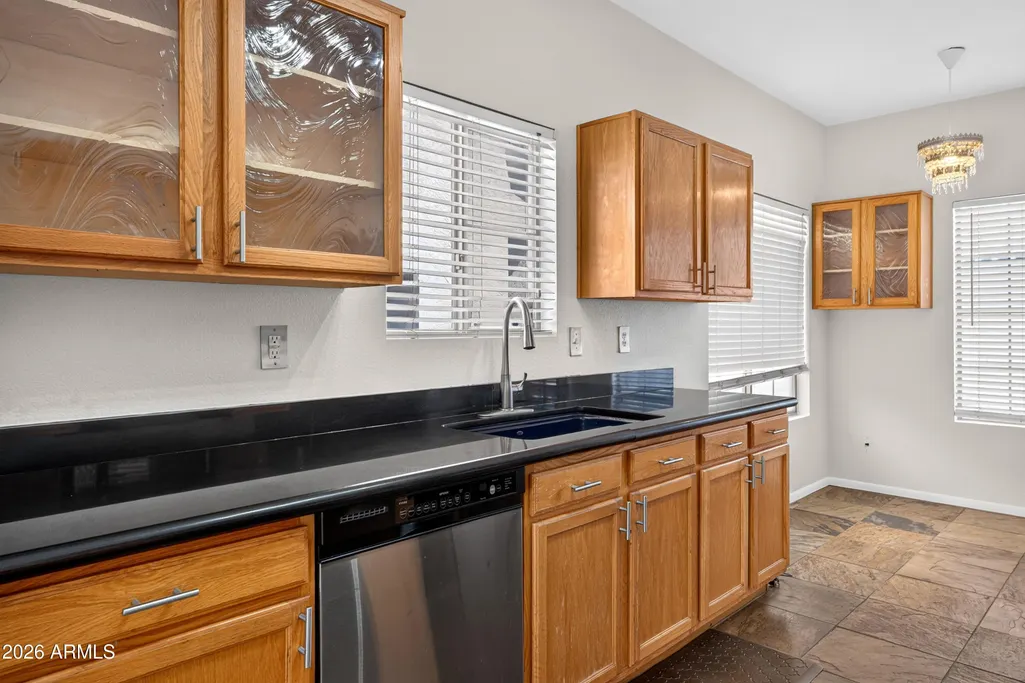
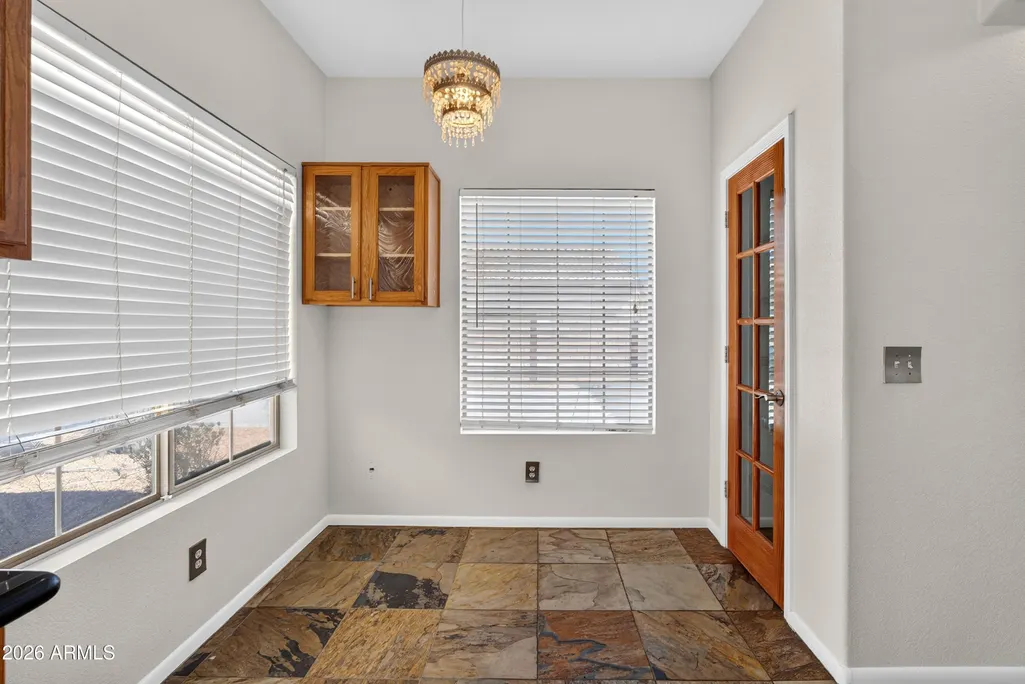
| Interior Amenities | Walk-in Pantry,High Speed Internet,Granite Counters,Eat-in Kitchen,9+ Flat Ceilings,No Interior Steps,Pantry,Full Bth Master Bdrm |
|---|---|
| Flooring | Carpet,Stone,Tile |
| Total Stories | 1 |
| Air Conditioning Y/N | Yes |
| Heating Y/N | Yes |
| Window Features | Dual Pane |
| Fireplace Y/N | No |
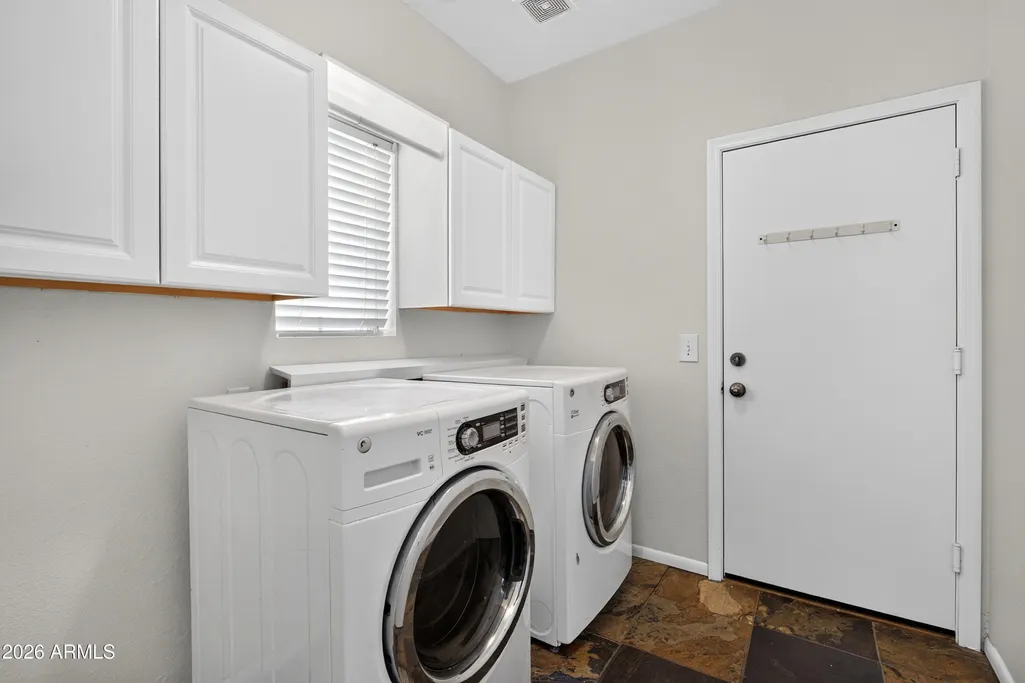
| Laundry Features | Inside |
| Total Bedrooms | 3 |
| LivingAreaSource | Assessor |
| Total Baths | 2 |
| Bedrooms Possible | 3 |
| Other_sp_Rooms_co_Family_sp_Room | True |
| Other_sp_Rooms_co_Great_sp_Room | True |
| Built-in Microwave | True |
| Pantry | True |
| Walk-in Pantry | True |
Exterior Features
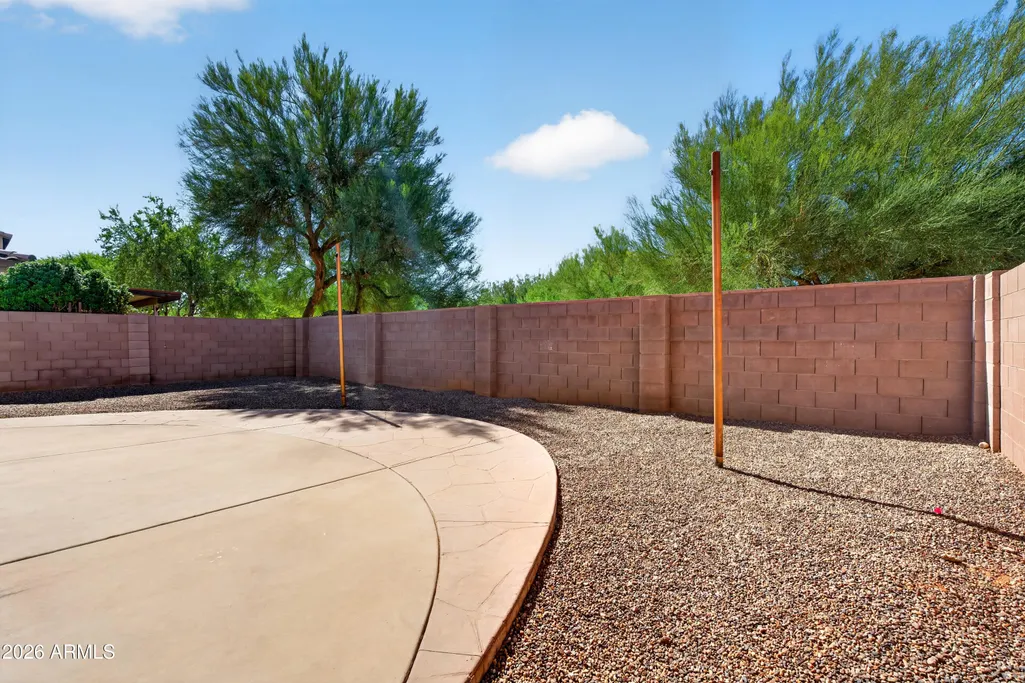
| Exterior Amenities | Playground,Private Yard |
|---|---|
| Fencing | Block |
| Parking Features | Garage Door Opener |
| Lot Features | Sprinklers In Rear,Sprinklers In Front,Cul-De-Sac,Gravel/Stone Front |
| Water Source | Public |
| Lot Size Area | 4504.0 |
| Spa | No |
| Lot Size Acres | 0.1 |
| Lot Size Source | Assessor |
| Waterfront Y/N | No |
| Covered Spaces | 4.0 |
| Crops Included Y/N | No |
| Horse Y/N | No |
| Irrigation Water Rights Y/N | No |
Amenities
- Foreclosure
- Views
- Short Sale
- New Construction
- Adult 55+
- Lease To Own
- No HOA Fees
- Furnished
- Primary On Main
- Air Conditioning
- Seller Finance
- Green
- Fixer Upper
- Horse
- Golf
- Fireplace
- Deck
- Garage
- Basement
- Pool
Property vs Single Family Average in 85249
Price
Taxes
Year Built
Visits
 © 2026 Arizona Regional Multiple Listing Service, Inc. All rights reserved. All information should be verified by the recipient and none is guaranteed as accurate by ARMLS. Information deemed to be reliable but not guaranteed. Listing broker has attempted to offer accurate data, but buyers are advised to confirm all items. Only IDX residential listings are displayed on this site. The information being provided is for consumers' personal, non-commercial use and may not be used for any purpose

 Northern Arizona Association of REALTORS® All information deemed reliable but not guaranteed. All properties are subject to prior sale, change or withdrawal. Neither listing broker(s) or information provider(s) shall be responsible for any typographical errors, misinformation, misprints and shall be held totally harmless. Listing(s) information is provided for consumer's personal, non-commercial use and may not be used for any purpose other than to identify prospective properties consumers may

