
Views - Golf Course - Eco Friendly
Address
18021 W Las Cruces Drive, Goodyear, AZ
Price
$ 779,900
Property Attributes
- MLS#7066516
- TypeSingle Family
- Listing Status Active
- CountyMARICOPA
- CityGoodyear
- AreaESTRELLA MOUNTAIN RANCH
- NeighborhoodESTRELLA MOUNTAIN RANCH PARCEL 72
- Zip85338
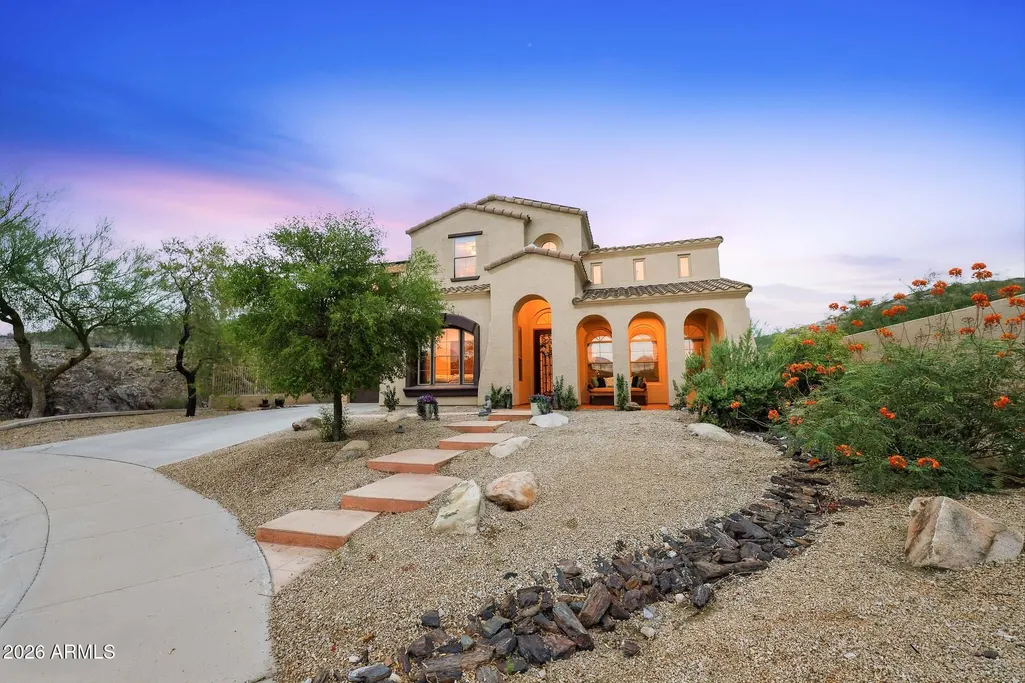
- StyleSpanish
- Year Built2004
- Taxes$ 5203
- Price$ 779,900
- Bedrooms5
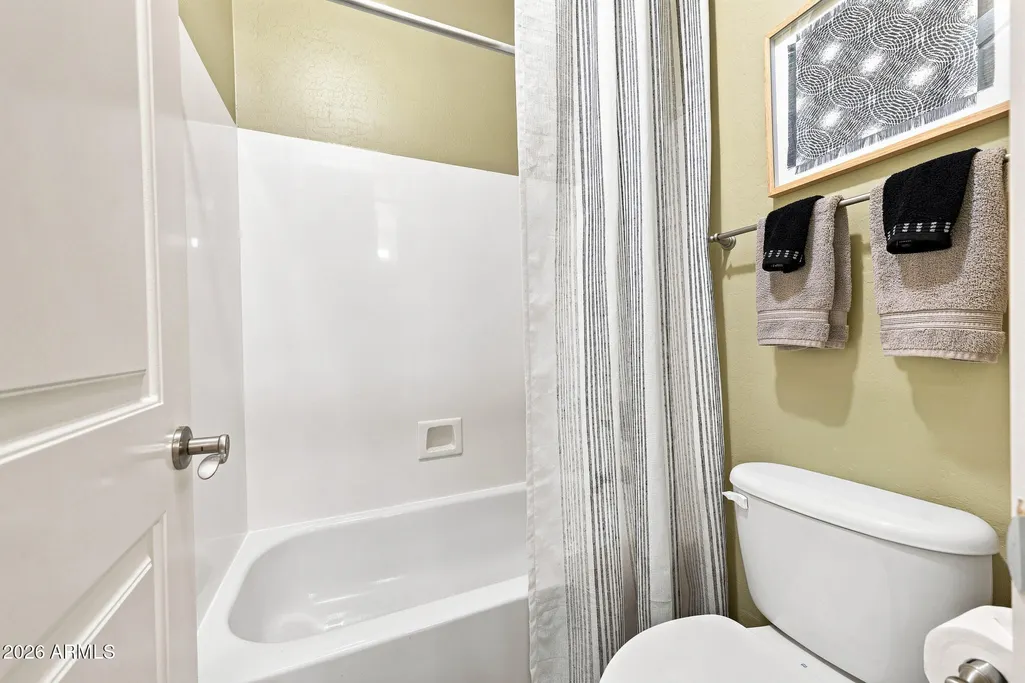
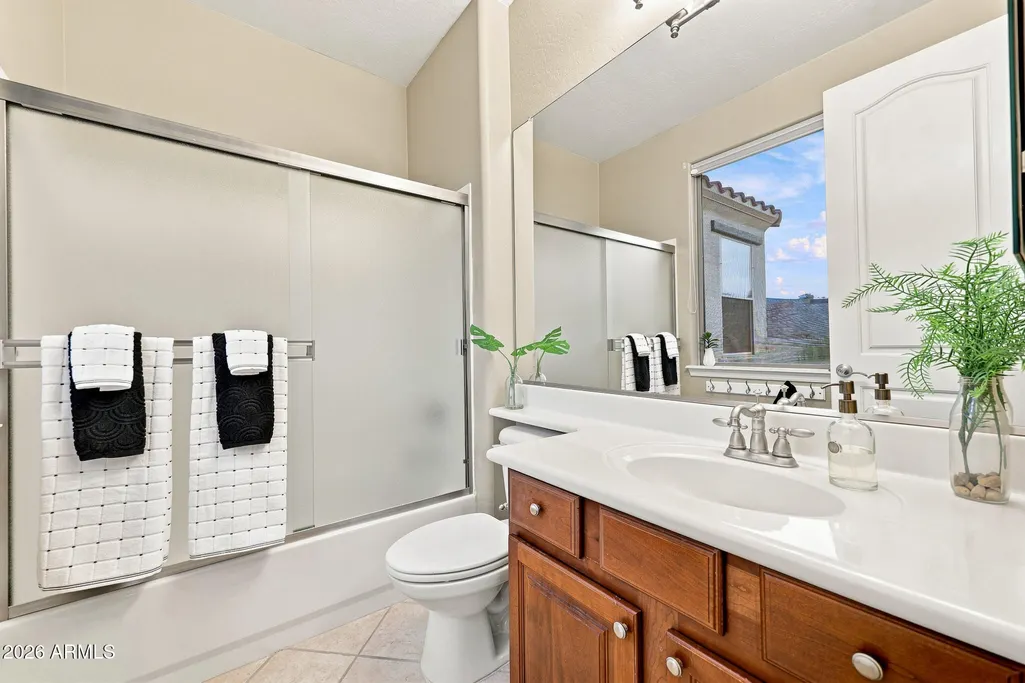
- Full Bathrooms3
- Half Bathrooms1
- Sqr Footage3795
- Lot Size0.22 Acres
Data Source:
Arizona Regional MLS (ARMLSN)
Property Description
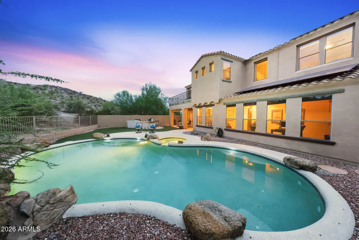
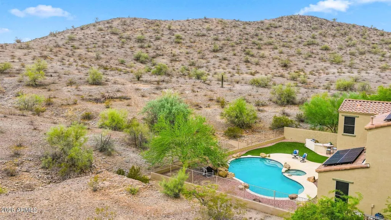
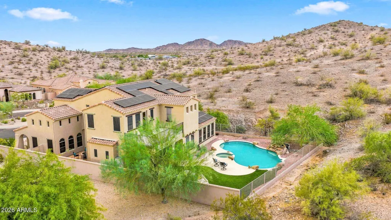
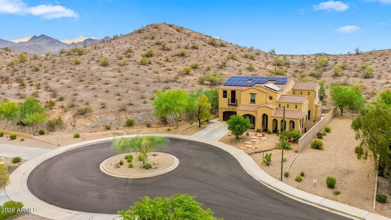
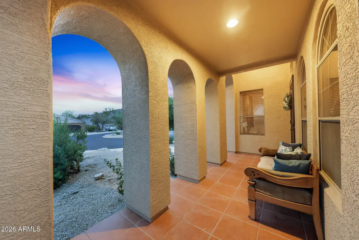
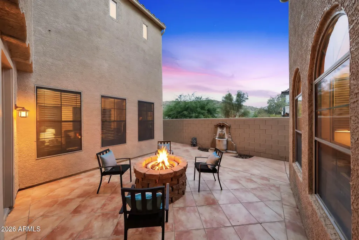
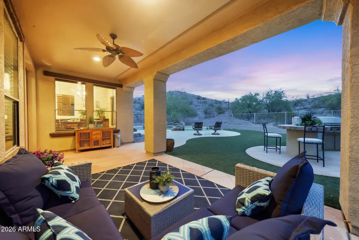
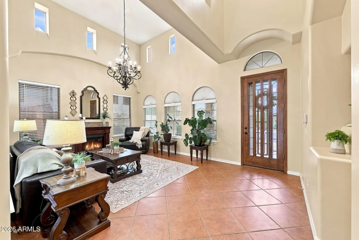
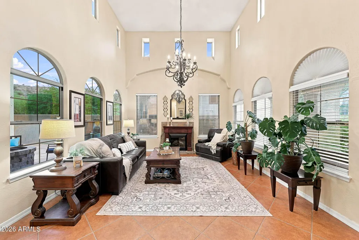
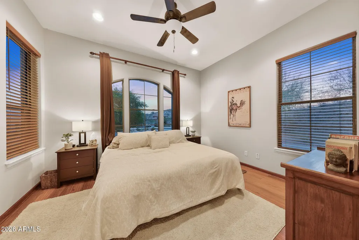
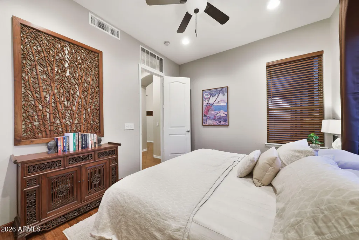
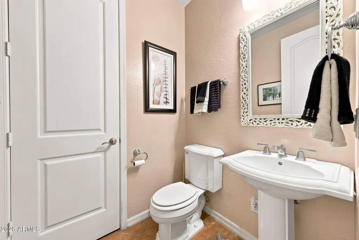
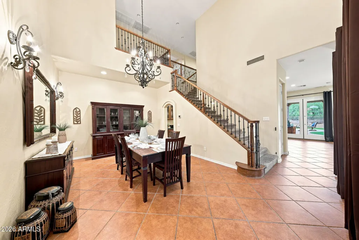
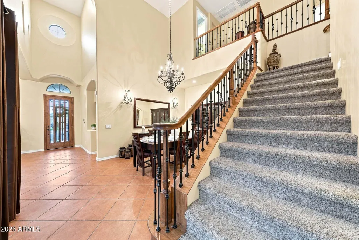
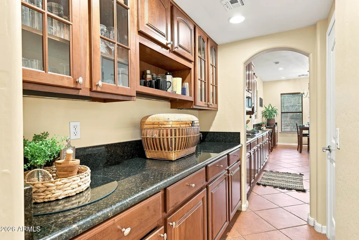
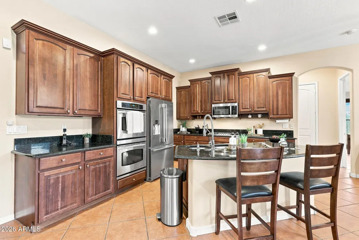
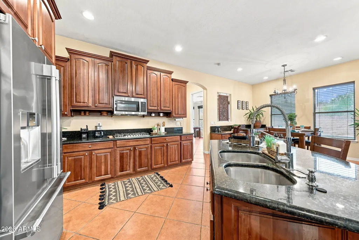
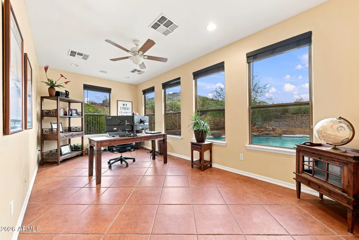
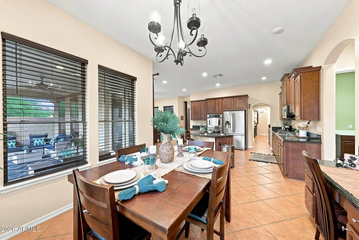
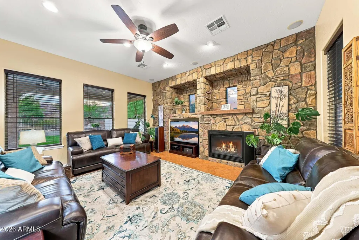
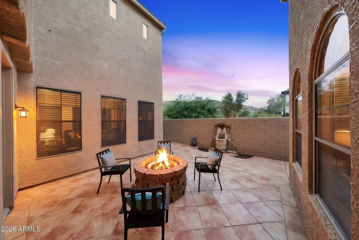
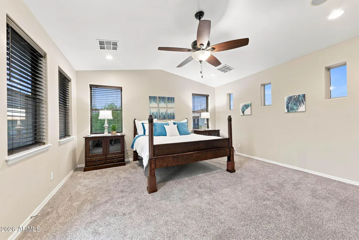
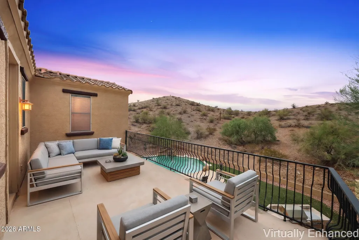
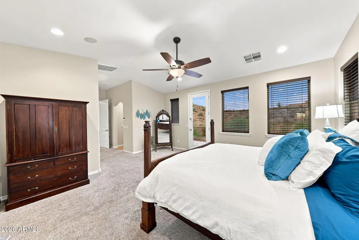
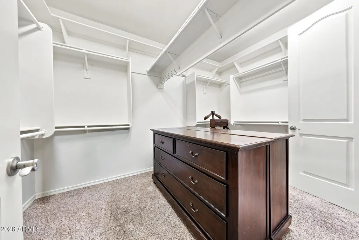
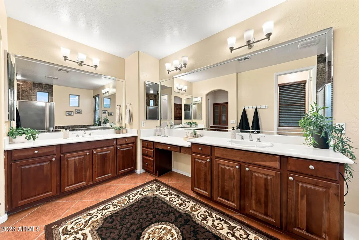
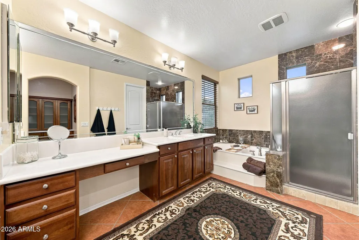
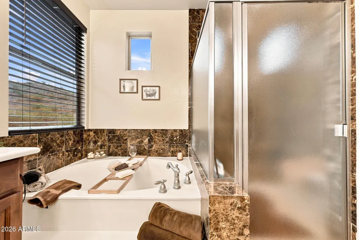
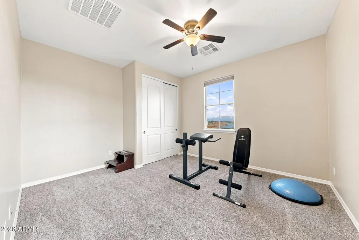
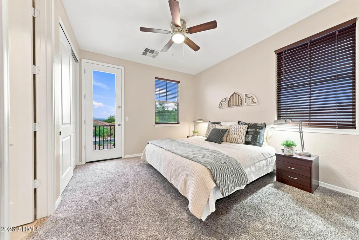
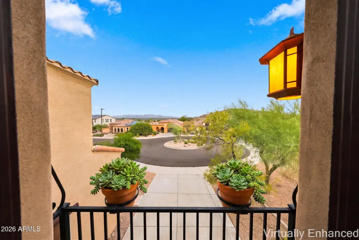
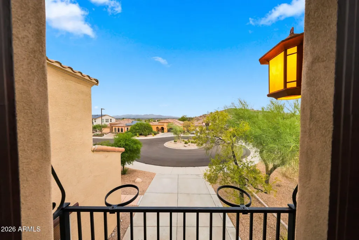
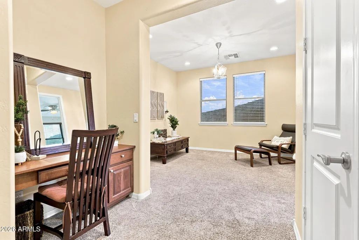
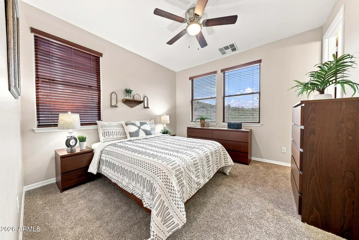
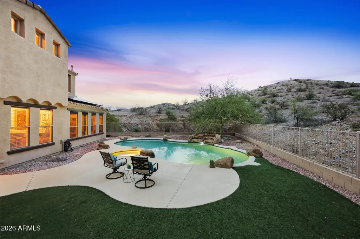
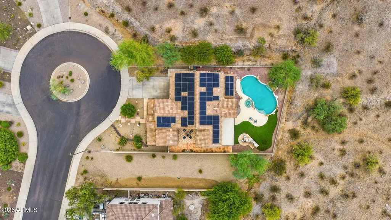
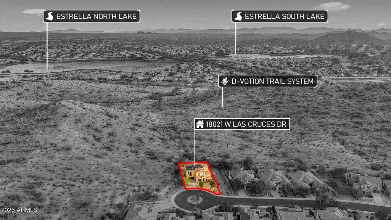
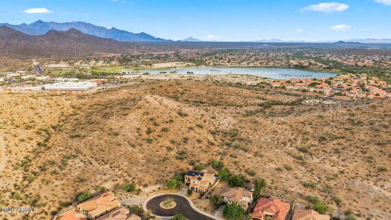
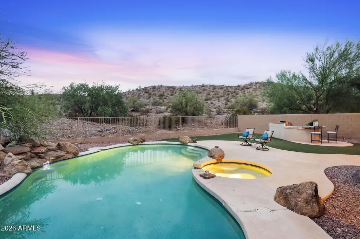
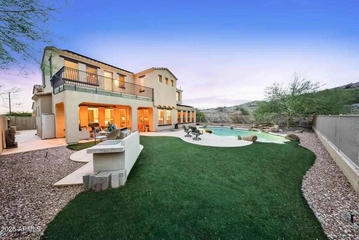
''I WANT THIS HOUSE!'' Of Course You Do! RIGHT NOW YOU CAN GRAB YOUR FRONT-ROW SEAT TO PANORAMIC VIEWS OF THE ESTRELLA FOOTHILLS! Rare foothill living meets a poolside Sonoran Desert backdrop on a deeper cul-de-sac lot offering added privacy. The Ashton Woods Olympus floor plan features 5 bedrooms, 2 flex spaces, a primary ensuite, second ensuite, tandem garage, pool, spa, built-in BBQ, artificial turf, covered patio, primary walk-out terrace, covered porch and second tiled patio. Hiking and mountain biking trails are steps away. Extensive solar keeps average electric bills around $47/month, with a current solar payment of approx. $227/month. Custom-lot feel without the custom-build price tag--this gem is a GET!
| Elementary School | Middle School | High School |
|---|---|---|
| Estrella Mountain Elementary School | Estrella Mountain Elementary School | Estrella Foothills High School |
| Price History | |
|---|---|
| 8/14/2026 | Listed $779,900 |
General Features
| Sewer | Public Sewer |
|---|---|
| Heating | Heat Pump |
| Cooling | Central Air,Ceiling Fan(s),Programmable Thmstat |
| Possession | Close Of Escrow |
| Roof | Tile |
| HOA Fee | 0.0 |
| Garage Spaces | 3.0 |
| Association Fee Includes | Maintenance Grounds |
| Architectural Style | Spanish |
| Pool Features | Variable Speed Pump,Outdoor,Play Pool |
| Construction Materials | Stucco,Painted,Block |
| Year Built | 2004 |
| Electric | 220 Volts in Kitchen |
| View | Desert,Mountain(s) |
| Township | 1S |
| Property Subtype | Single Family Residence |
| Tax Year | 2025 |
| Ownership | Fee Simple |
| Community Features | Pool,Golf,Pickleball,Lake,Community Media Room,Tennis Court(s),Biking/Walking Path,Fitness Center |
| Assoc Fee Paid Per | Quarterly |
| County | Maricopa |
| New Construction | No |
| Property Type | Residential |
| HOA | Yes |
| Attached Garage | No |
| Energy Efficient | Solar Panels |
| Subdivision Name | ESTRELLA MOUNTAIN RANCH PARCEL 72 |
| Other Structures | Shed(s) |
| Special Listing Conditions | N/A |
| Status | Active |
| Directions | Interstate 10 to S Estrella Parkway to N Elliot Rd to S San Gabriel. Left onto S 181st Drive. Left onto W Las Cruces Drive. Home is on the end of the street in the Cul-de-sac on the Right Hand Side. |
| High School | Estrella Foothills High School |
| City | Goodyear |
| Disclosures | Seller Discl Avail,Vicinity of an Airport |
| Association Name | ESTRELLA VILLAGES |
| High School District | Buckeye Union High School District |
| Open Parking Spaces | 4.0 |
| Lot Size Units | Square Feet |
| Lot Size Square Feet | 9431.0 |
| Carport Spaces | 0.0 |
| Carport Y/N | No |
| Spa Features | Private |
| Elementary School | Estrella Mountain Elementary School |
| Property Attached Y/N | No |
| Land Lease Y/N | No |
| Tax Annual Amount | 5203.0 |
| Home Warranty Y/N | No |
| Current Financing | Non Assumable |
| Middle/Junior High School | Estrella Mountain Elementary School |
| Lease Renewal Y/N | No |
| Lease Considered Y/N | No |
| Rent Control Y/N | No |
| Builder Name | ASHTON WOODS |
| Standard Status | Active |
| Occupancy Type | Owner |
| Elementary School District | Liberty Elementary District |
| Tax Lot | 51 |
| MobileHomeRemainsYN | No |
| New Financing: Conventional | True |
| Senior Community | No |
| Ttl Monthly Fee Equiv | 0.0 |
| New Financing Cash | True |
| New Financing: VA | True |
Interior Features
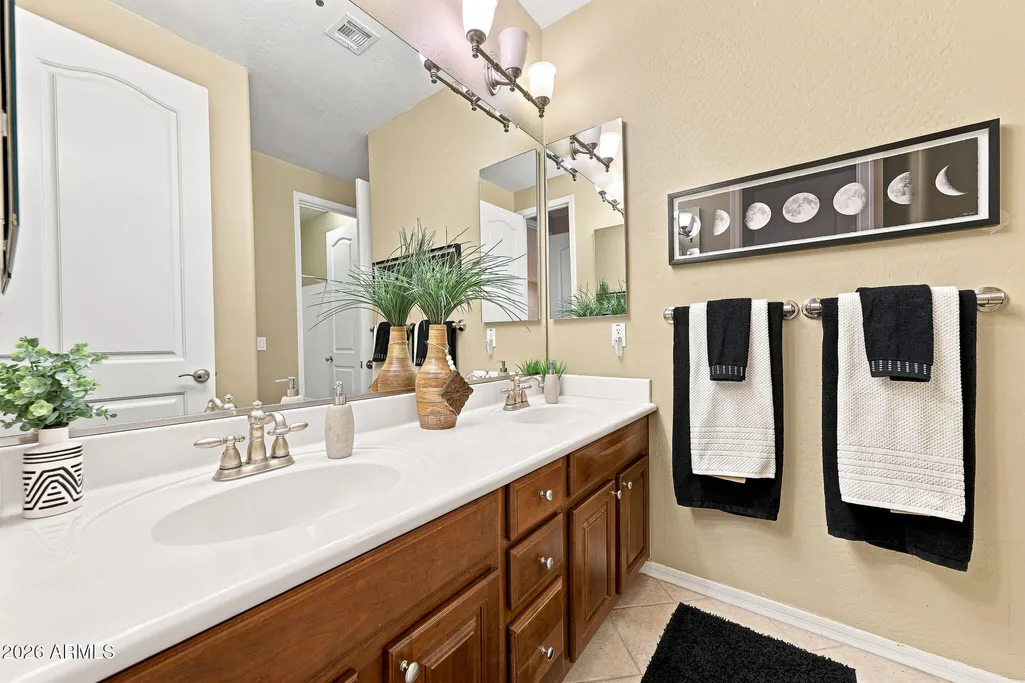
| Interior Amenities | Walk-in Pantry,High Speed Internet,Granite Counters,Double Vanity,Upstairs,Eat-in Kitchen,Breakfast Bar,Vaulted Ceiling(s),Kitchen Island,Pantry,Full Bth Master Bdrm,Separate Shwr & Tub |
|---|---|
| Flooring | Carpet,Tile |
| Fireplace Features | Family Room |
| Total Stories | 2 |
| Air Conditioning Y/N | Yes |
| Heating Y/N | Yes |
| Window Features | Screens,Dual Pane,Vinyl Frame |
| Fireplace Y/N | Yes |
| Laundry Features | Gas Dryer Hookup,Wshr/Dry HookUp Only |
| Total Bedrooms | 5 |
| LivingAreaSource | Assessor |
| Total Baths | 4 |
| Bedrooms Possible | 7 |
| Other_sp_Rooms_co_BonusGame_sp_Room | True |
| Built-in Microwave | True |
| Built In Recycling | True |
| Kitchen Island | True |
| Multiple Ovens | True |
| Pantry | True |
| Reverse Osmosis | True |
| Walk-in Pantry | True |
Exterior Features
| Model | OLYMPUS |
|---|---|
| Exterior Amenities | Rain Gutters,Balcony,Built-in Barbecue |
| Fencing | Perimeter,Back Yard,Block,Wrought Iron |
| Parking Features | Attached Garage,Tandem,Garage Door Opener,Extended Length Garage,Attch'd Gar Cabinets |
| Lot Features | Borders Common Area,Adjacent to Wash,Hillside Lot,Borders Preserve/Public Land,Desert Back,Desert Front,Cul-De-Sac,Gravel/Stone Front,Synthetic Grass Back |
| Water Source | Public |
| Lot Size Area | 9431.0 |
| Spa | Yes |
| Lot Size Acres | 0.22 |
| Road Surface Type | Concrete |
| Lot Size Source | Assessor |
| Waterfront Y/N | No |
| Covered Spaces | 3.0 |
| Crops Included Y/N | No |
| Road Responsibility | City Maintained Road |
| Horse Y/N | No |
| Irrigation Water Rights Y/N | No |
Amenities
- Foreclosure
- Views
- Short Sale
- New Construction
- Adult 55+
- Lease To Own
- No HOA Fees
- Furnished
- Primary On Main
- Air Conditioning
- Seller Finance
- Green
- Fixer Upper
- Horse
- Golf
- Fireplace
- Deck
- Garage
- Basement
- Pool
Property vs Single Family Average in 85338
Price
Taxes
Year Built
Visits
 © 2026 Arizona Regional Multiple Listing Service, Inc. All rights reserved. All information should be verified by the recipient and none is guaranteed as accurate by ARMLS. Information deemed to be reliable but not guaranteed. Listing broker has attempted to offer accurate data, but buyers are advised to confirm all items. Only IDX residential listings are displayed on this site. The information being provided is for consumers' personal, non-commercial use and may not be used for any purpose

 Northern Arizona Association of REALTORS® All information deemed reliable but not guaranteed. All properties are subject to prior sale, change or withdrawal. Neither listing broker(s) or information provider(s) shall be responsible for any typographical errors, misinformation, misprints and shall be held totally harmless. Listing(s) information is provided for consumer's personal, non-commercial use and may not be used for any purpose other than to identify prospective properties consumers may

