
Views - Golf Course
Address
11012 S Palomino Lane, Goodyear, AZ
Price
$ 519,000
Property Attributes
- MLS#7070292
- TypeSingle Family
- Listing Status Active
- CountyMARICOPA
- CityGoodyear
- AreaEstrella Mountain Ranch
- NeighborhoodESTRELLA PARCEL 56
- Zip85338
- StyleResidential
- Year Built1993
- Taxes$ 2630
- Price$ 519,000
- Bedrooms4
- Full Bathrooms3
- Half Bathrooms0
- Sqr Footage2243
- Lot Size0.17 Acres
Data Source:
Arizona Regional MLS (ARMLSN)
Property Description
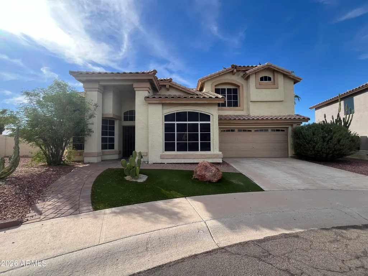
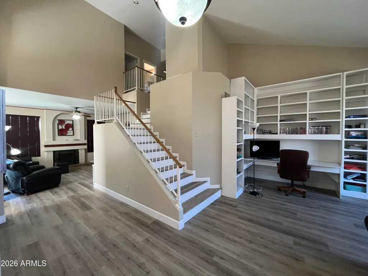
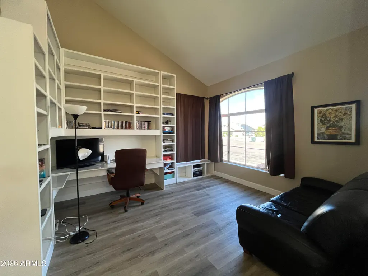
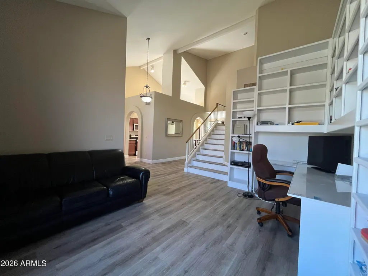
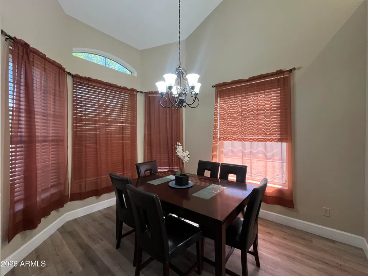
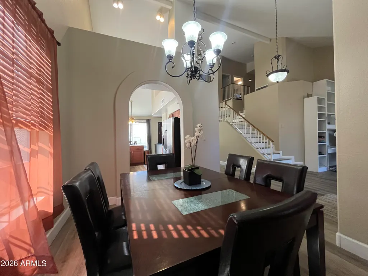
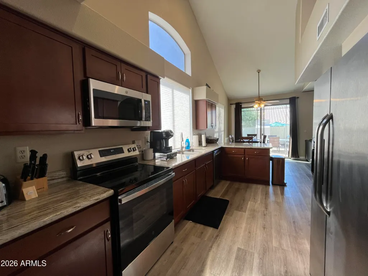
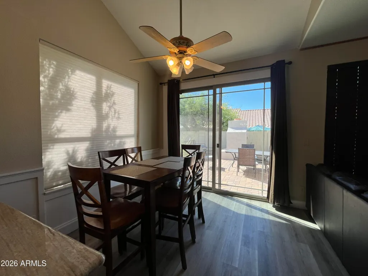
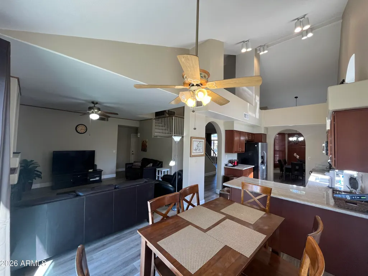
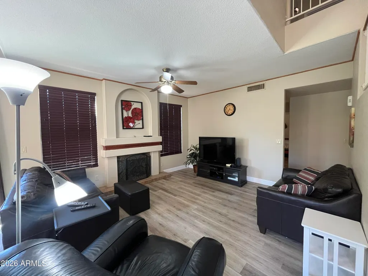
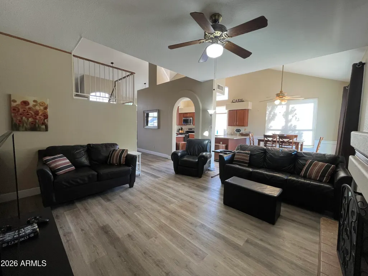
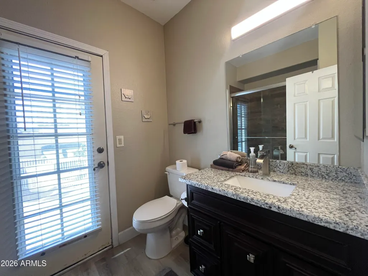
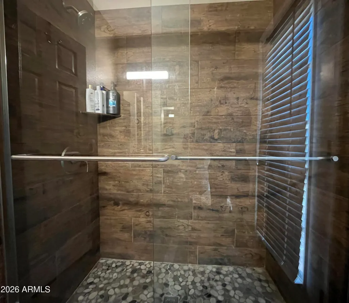
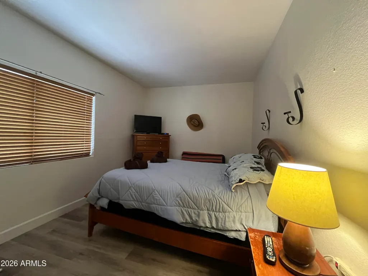
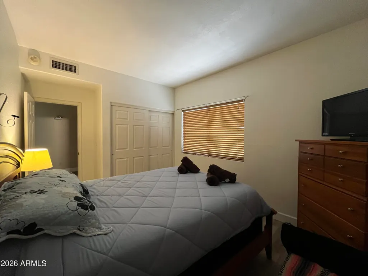
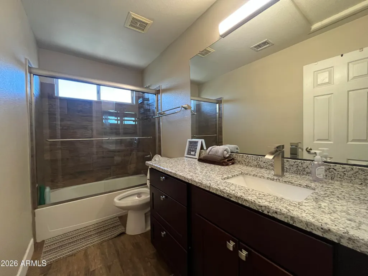
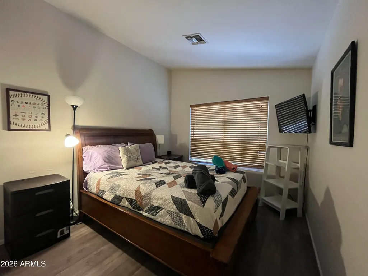
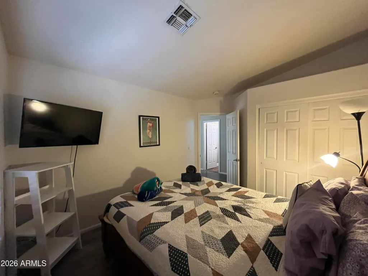
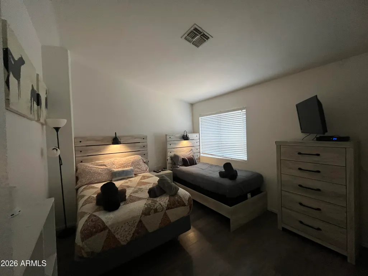
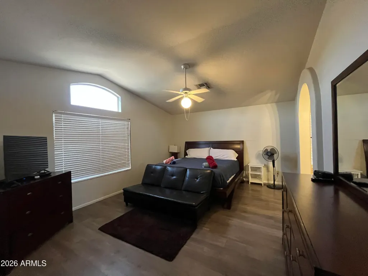
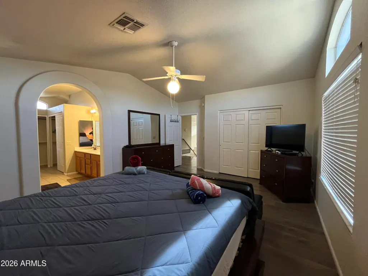
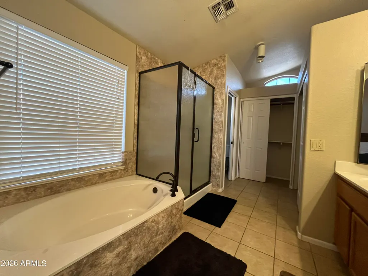
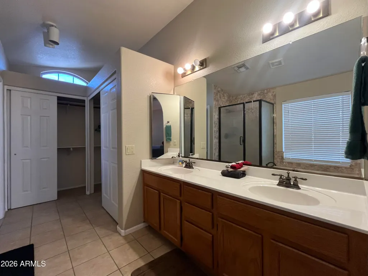
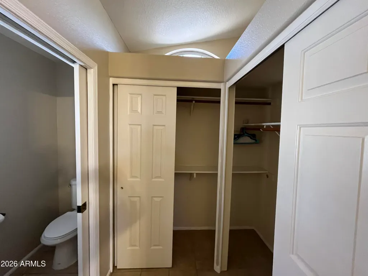
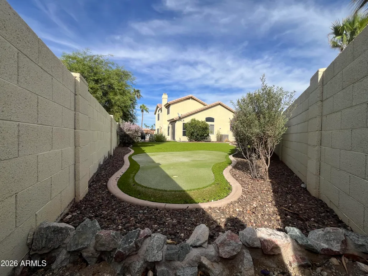
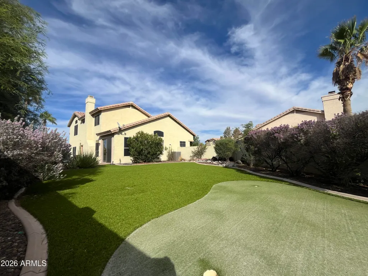
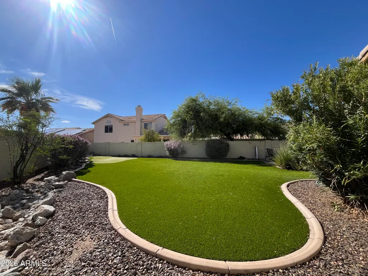
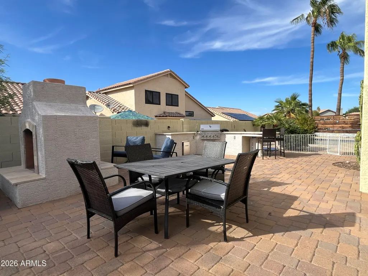
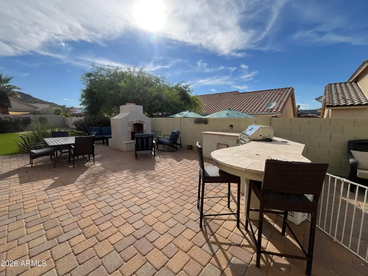
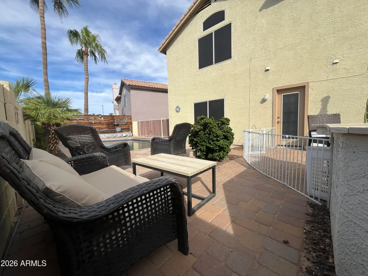
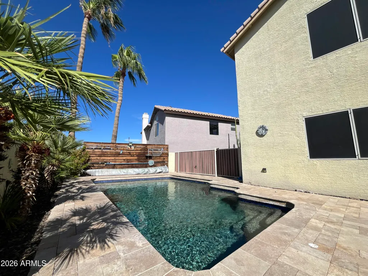
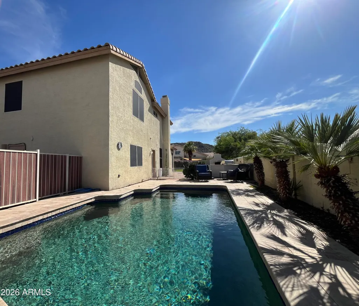
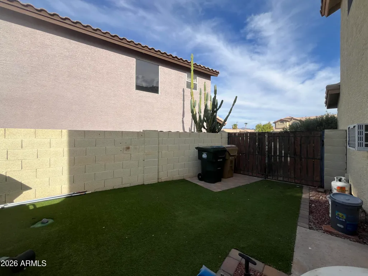
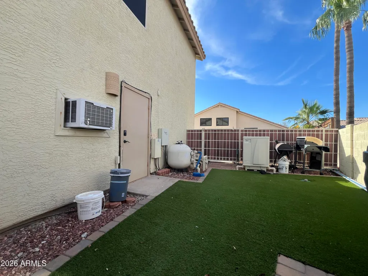
This beautiful two-story home is located in the highly desirable Estrella Mountain community of Goodyear and is ideally situated on a quiet cul-de-sac lot. From the moment you step inside, you'll appreciate the inviting floor plan, comfortable living spaces, and thoughtful design. The home offers four bedrooms, a dedicated library/office, three full bathrooms, and an impressive resort-style backyard, providing plenty of room for everyday living, working from home, and entertaining family and friends. The spacious primary suite is a peaceful retreat, featuring vaulted ceilings, approximately 17' x 14' of living space, three closets, dual sinks, and a separate soaking tub and shower. The open and functional layout creates a natural flow throughout the home, while the additional bedrooms and flexible library/office provide space to accommodate guests, hobbies, or a home workspace. When the Arizona heat makes a 5 minute walk to the lake less appealing, step outside and enjoy your own private backyard retreat. The oversized yard features a heated pebble-tech pool with a Pentair pump and filter, a putting green, a spacious turf area, multiple lounging spaces, a fireplace, and a custom grilling area designed for a drop-in grill. Whether you're enjoying a quiet morning by the pool, hosting a weekend gathering, or relaxing with family after a long day, this backyard is designed for year-round enjoyment.
| Elementary School | Middle School | High School |
|---|---|---|
| Estrella Mountain Elementary School | Estrella Mountain Elementary School | Estrella Foothills High School |
| Price History | |
|---|---|
| 8/22/2026 | Listed $519,000 |
General Features
| Sewer | Sewer in & Cnctd,Public Sewer |
|---|---|
| Heating | Electric |
| Cooling | Central Air,Ceiling Fan(s),Other,Window/Wall Unit |
| Possession | Close Of Escrow |
| Roof | Tile |
| HOA Fee | 384.0 |
| Garage Spaces | 2.0 |
| Association Fee Includes | Maintenance Grounds |
| Pool Features | Variable Speed Pump,Play Pool,Fenced,Heated |
| Construction Materials | Stucco,Wood Frame,Painted |
| Year Built | 1993 |
| View | Mountain(s) |
| Township | 1S |
| Property Subtype | Single Family Residence |
| Tax Year | 2025 |
| Ownership | Fee Simple |
| Community Features | Pool,Golf,Pickleball,Lake,Tennis Court(s),Playground,Biking/Walking Path |
| Assoc Fee Paid Per | Quarterly |
| County | Maricopa |
| New Construction | No |
| Property Type | Residential |
| HOA | Yes |
| Attached Garage | No |
| Subdivision Name | ESTRELLA PARCEL 56 |
| Special Listing Conditions | N/A |
| Status | Active |
| Directions | Head South to San Miguel. and follow around to Santa Alberta. Right to Palomino. Left to property located in culdesac. |
| High School | Estrella Foothills High School |
| City | Goodyear |
| Disclosures | Seller Discl Avail |
| Association Name | Estrella Mtn. Ranch |
| High School District | Buckeye Union High School District |
| Open Parking Spaces | 2.0 |
| Lot Size Units | Square Feet |
| Lot Size Square Feet | 7301.0 |
| Carport Spaces | 0.0 |
| Carport Y/N | No |
| Spa Features | None |
| Elementary School | Estrella Mountain Elementary School |
| Property Attached Y/N | No |
| Land Lease Y/N | No |
| Tax Annual Amount | 2630.0 |
| Home Warranty Y/N | No |
| Middle/Junior High School | Estrella Mountain Elementary School |
| Lease Renewal Y/N | No |
| Lease Considered Y/N | No |
| Rent Control Y/N | No |
| Builder Name | UDC |
| Standard Status | Active |
| Occupancy Type | Vacant |
| Elementary School District | Liberty Elementary District |
| Tax Lot | 48 |
| MobileHomeRemainsYN | No |
| New Financing: Conventional | True |
| Senior Community | No |
| New Financing: FHA | True |
| Ttl Monthly Fee Equiv | 128.0 |
| New Financing Cash | True |
| New Financing: VA | True |
Interior Features
| Interior Amenities | High Speed Internet,Granite Counters,Double Vanity,Upstairs,Eat-in Kitchen,9+ Flat Ceilings,Vaulted Ceiling(s),Pantry,Full Bth Master Bdrm,Separate Shwr & Tub |
|---|---|
| Flooring | Laminate,Tile |
| Fireplace Features | Wood Burning,Fire Pit |
| Total Stories | 2 |
| Air Conditioning Y/N | Yes |
| Heating Y/N | Yes |
| Window Features | Solar Screens |
| Fireplace Y/N | Yes |
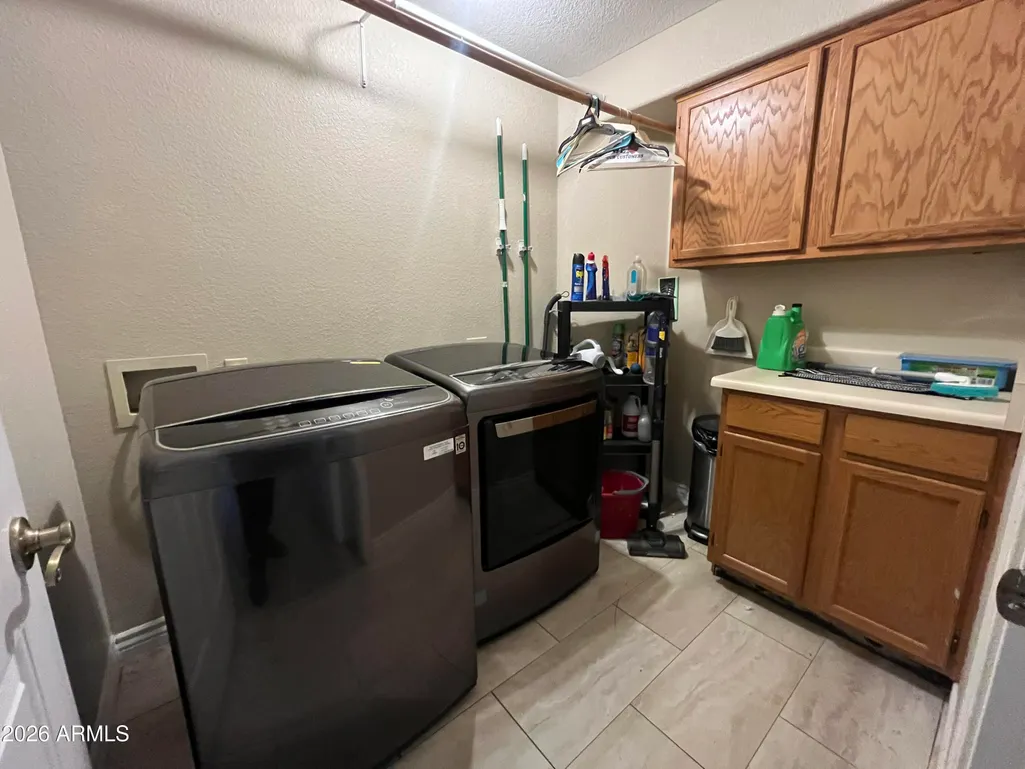
| Laundry Features | Inside,Wshr/Dry HookUp Only |
| Total Bedrooms | 4 |
| LivingAreaSource | Assessor |
| Total Baths | 3 |
| Bedrooms Possible | 6 |
| Other_sp_Rooms_co_Family_sp_Room | True |
| Other_sp_Rooms_co_Library_hyphen_Blt_hyphen_in_sp_Bkcse | True |
| Built-in Microwave | True |
| Pantry | True |
Exterior Features
| Exterior Amenities | Built-in Barbecue |
|---|---|
| Fencing | Back Yard |
| Parking Features | RV Gated,Garage Door Opener,Direct Access,Side Vehicle Entry |
| Lot Features | Sprinklers In Rear,Sprinklers In Front,Cul-De-Sac,Gravel/Stone Front,Gravel/Stone Back,Synthetic Grass Frnt,Synthetic Grass Back |
| Water Source | Public |
| Lot Size Area | 7301.0 |
| Spa | No |
| Lot Size Acres | 0.17 |
| Road Surface Type | Paved,Asphalt |
| Lot Size Source | Assessor |
| Waterfront Y/N | No |
| Covered Spaces | 2.0 |
| Crops Included Y/N | No |
| Horse Y/N | No |
| Irrigation Water Rights Y/N | No |
Amenities
- Foreclosure
- Views
- Short Sale
- New Construction
- Adult 55+
- Lease To Own
- No HOA Fees
- Furnished
- Primary On Main
- Air Conditioning
- Seller Finance
- Green
- Fixer Upper
- Horse
- Golf
- Fireplace
- Deck
- Garage
- Basement
- Pool
Property vs Single Family Average in 85338
Price
Taxes
Year Built
Visits
 © 2026 Arizona Regional Multiple Listing Service, Inc. All rights reserved. All information should be verified by the recipient and none is guaranteed as accurate by ARMLS. Information deemed to be reliable but not guaranteed. Listing broker has attempted to offer accurate data, but buyers are advised to confirm all items. Only IDX residential listings are displayed on this site. The information being provided is for consumers' personal, non-commercial use and may not be used for any purpose

 Northern Arizona Association of REALTORS® All information deemed reliable but not guaranteed. All properties are subject to prior sale, change or withdrawal. Neither listing broker(s) or information provider(s) shall be responsible for any typographical errors, misinformation, misprints and shall be held totally harmless. Listing(s) information is provided for consumer's personal, non-commercial use and may not be used for any purpose other than to identify prospective properties consumers may

