
Views

Address
6483 E El Maro Circle, Paradise Valley, AZ
Price
$ 22,500,000
Property Attributes
- MLS#7077142
- TypeSingle Family
- Listing Status Active
- CountyMARICOPA
- CityParadise Valley
- NeighborhoodELMARO ESTATES
- Zip85253
- StyleContemporary
- Year Built1986
- Taxes$ 17090
- Price$ 22,500,000
- Bedrooms6
- Full Bathrooms8
- Half Bathrooms5
- Sqr Footage15280
- Lot Size2.07 Acres
Data Source:
Arizona Regional MLS (ARMLSN)
Property Description
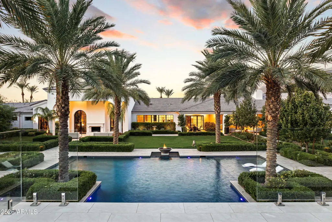
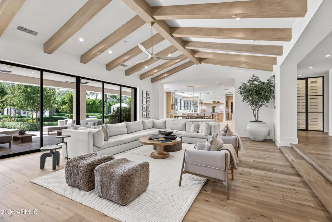
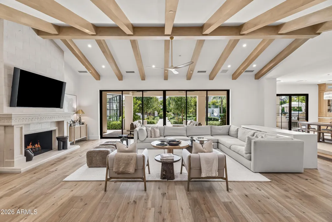
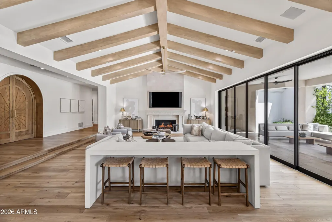
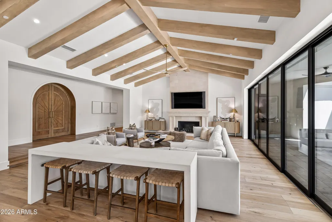
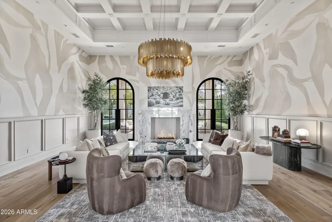
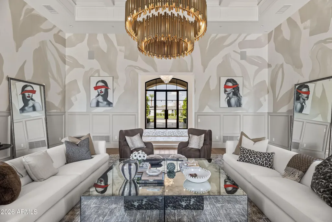
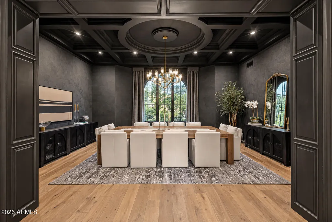
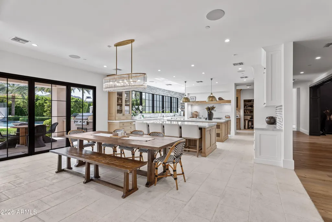
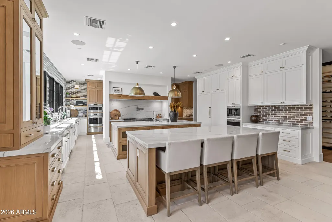
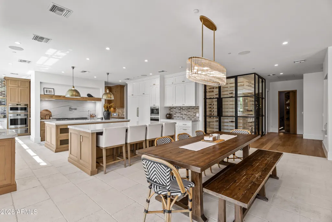
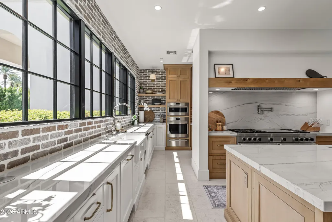
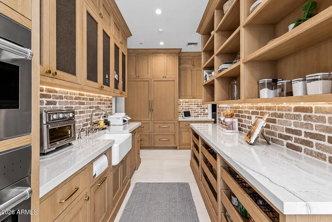
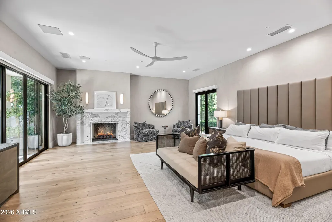
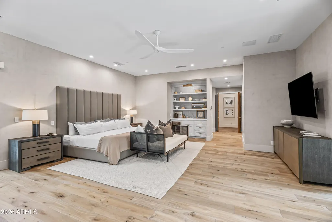
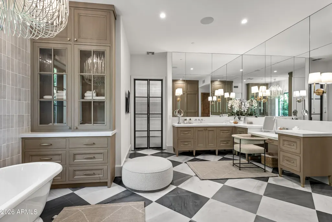
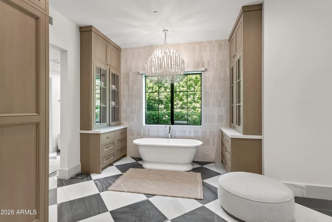
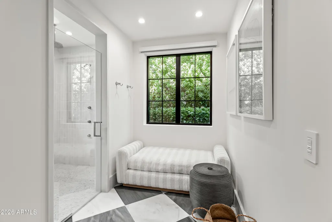
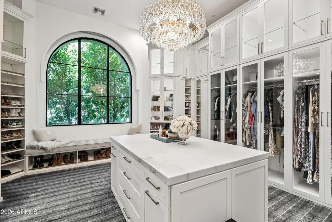
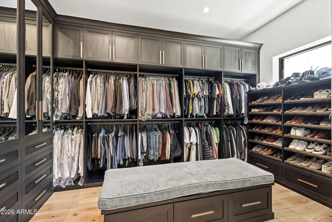
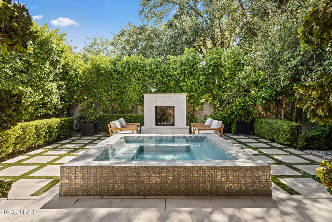
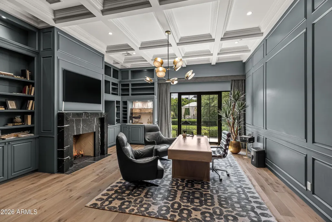
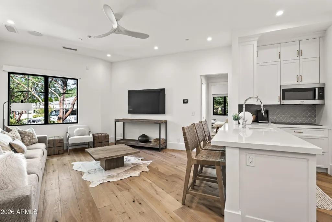
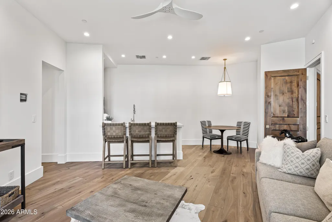
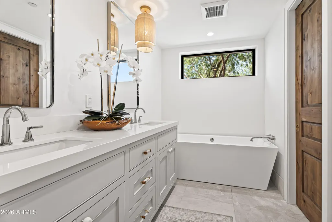
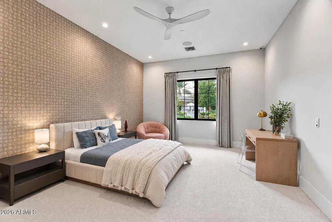
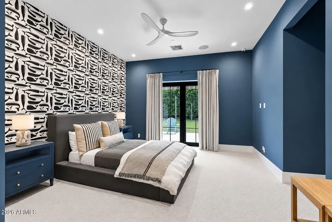
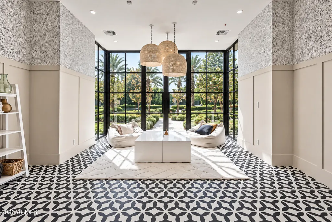
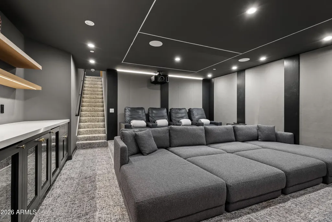
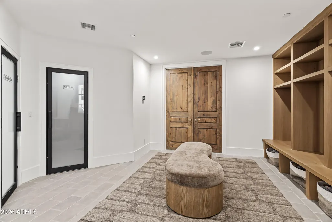
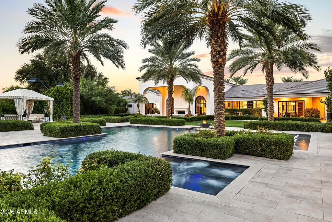
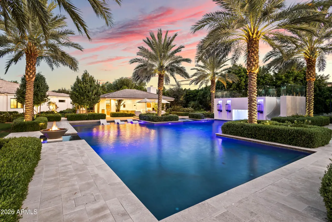
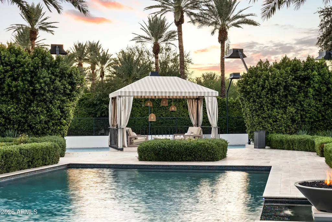
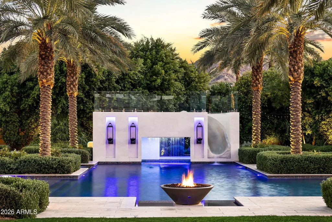
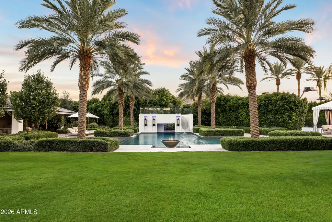
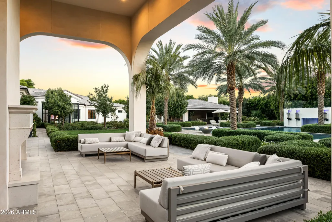
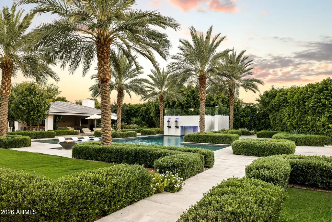
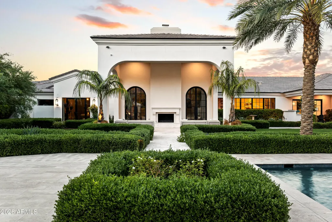
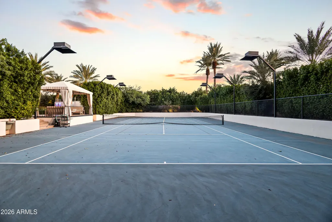
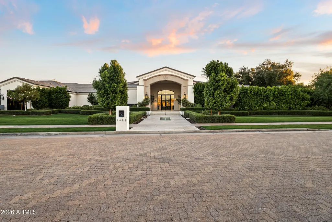
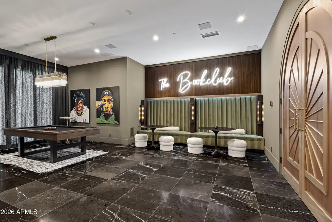
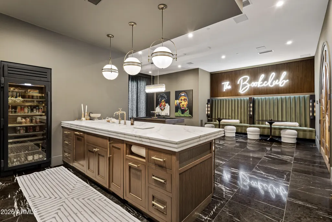
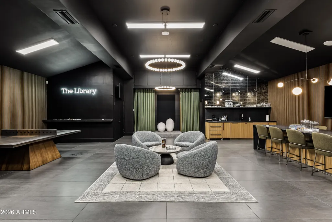
Set on an extraordinary 2+ acre lot behind the gates of El Maro Estates, this exceptional custom estate offers a rare combination of privacy, scale and resort-style living. One of just 18 custom residences within this intimate Paradise Valley enclave, the extensively updated estate has been thoughtfully reimagined for both everyday living and large-scale entertaining. At the heart of the home, the chef's kitchen is anchored by two oversized marble islands, high-end appliances and a fully equipped back kitchen. A striking wine wall adds a custom architectural element, while white oak flooring flows throughout the main living areas. Concealed behind a bookcase, a hidden basement theater features two full rows of theater-style seating for a true private cinema experience. The expansive primary wing is a private retreat with its own courtyard and spa, plus separate oversized closets, each with a center island. A dedicated children's wing offers four spacious ensuite bedrooms, while a private office with rich wood-paneled ceilings and a generous formal dining room provide additional spaces for work and gathering. Two substantial bonus rooms offer exceptional flexibility. One is ideal for a playroom, gym or media room and is complemented by an adjacent drop zone, full bathroom and steam room. The second is designed for entertaining with a full wet bar, sink, ice maker and wine refrigerator. The private guest suite lives like a residence of its own, complete with a separate entrance, full kitchen, living area, bedroom and full bathroom--ideal for extended stays or additional private accommodations. Outdoors, the estate opens to spectacular resort-style grounds framed by views of Mummy Mountain and mature landscaping that creates remarkable privacy. Amenities include a resurfaced tennis court, expansive lawn areas and a pool house with a full kitchen, retractable windows and generous covered entertaining space. The resort-style pool features a grotto, children's slide and glass-framed viewing deck overlooking the pool below, while a large play structure adds another dimension to the recreational grounds. Additional highlights include a four-car garage, extraordinary 10-car RV garage and oversized laundry room equipped with dual washers and dryers. With distinct living wings, exceptional indoor and outdoor amenities, extensive guest accommodations and remarkable privacy across more than two acres, 6483 E El Maro Circle represents a rare offering within one of Paradise Valley's most intimate gated enclaves.
| Elementary School | Middle School | High School |
|---|---|---|
| Cherokee Elementary School | Cocopah Middle School | Chaparral High School |
| Price History | |
|---|---|
| 9/8/2026 | Listed $22,500,000 |
General Features
| Sewer | Public Sewer |
|---|---|
| Heating | Forced Air,Natural Gas |
| Cooling | Central Air,Ceiling Fan(s),Programmable Thmstat |
| Possession | Close Of Escrow |
| Roof | Tile |
| HOA Fee | 405.0 |
| Garage Spaces | 14.0 |
| Association Fee Includes | Maintenance Grounds |
| Architectural Style | Contemporary |
| Pool Features | Outdoor,Heated |
| Security Features | Security System Owned |
| Construction Materials | Stucco,Painted,Block |
| Year Built | 1986 |
| View | Mountain(s) |
| Township | 3N |
| Property Subtype | Single Family Residence |
| Tax Year | 2025 |
| Ownership | Fee Simple |
| Community Features | Gated,Biking/Walking Path |
| Assoc Fee Paid Per | Monthly |
| County | Maricopa |
| New Construction | No |
| Property Type | Residential |
| HOA | Yes |
| Attached Garage | No |
| Energy Efficient | Multi-Zones |
| Subdivision Name | ELMARO ESTATES |
| Other Structures | Guest House,Gazebo |
| Special Listing Conditions | N/A |
| Status | Active |
| High School | Chaparral High School |
| City | Paradise Valley |
| Disclosures | Agency Discl Req,Seller Discl Avail |
| Association Name | El Maro Estates HOA |
| High School District | Scottsdale Unified District |
| Open Parking Spaces | 4.0 |
| Lot Size Units | Square Feet |
| Lot Size Square Feet | 90042.0 |
| Carport Spaces | 0.0 |
| Carport Y/N | No |
| Spa Features | Heated,Private |
| Elementary School | Cherokee Elementary School |
| Property Attached Y/N | No |
| Land Lease Y/N | No |
| Tax Annual Amount | 17090.0 |
| Home Warranty Y/N | No |
| Middle/Junior High School | Cocopah Middle School |
| Lease Renewal Y/N | No |
| Lease Considered Y/N | No |
| Rent Control Y/N | No |
| Builder Name | MDF Development |
| Standard Status | Active |
| Occupancy Type | Owner |
| Elementary School District | Scottsdale Unified District |
| Tax Lot | 18 |
| MobileHomeRemainsYN | No |
| New Financing: Conventional | True |
| Other_sp_Rooms_co_ExerciseSauna_sp_Room | True |
| Senior Community | No |
| Ttl Monthly Fee Equiv | 405.0 |
| New Financing Cash | True |
Interior Features
| Interior Amenities | Walk-in Pantry,High Speed Internet,Smart Home,Double Vanity,Eat-in Kitchen,Breakfast Bar,9+ Flat Ceilings,Vaulted Ceiling(s),Wet Bar,Kitchen Island,Pantry,2 Master Baths,Bidet,Full Bth Master Bdrm,Se |
|---|---|
| Basement | Partial |
| Flooring | Carpet,Stone,Tile,Wood |
| Fireplace Features | Exterior Fireplace,Free Standing,Family Room,Living Room,Master Bedroom,Gas |
| Total Stories | 1 |
| Air Conditioning Y/N | Yes |
| Heating Y/N | Yes |
| Window Features | Skylight(s) |
| Fireplace Y/N | Yes |
| Laundry Features | Inside |
| Total Bedrooms | 6 |
| LivingAreaSource | Owner |
| Total Baths | 13 |
| Bedrooms Possible | 9 |
| Other_sp_Rooms_co_Family_sp_Room | True |
| Other_sp_Rooms_co_Great_sp_Room | True |
| Other_sp_Rooms_co_Guest_sp_Qtrs_hyphen_Sep_sp_Entrn | True |
| Other_sp_Rooms_co_BonusGame_sp_Room | True |
| Other_sp_Rooms_co_Media_sp_Room | True |
| Other_sp_Rooms_co_Library_hyphen_Blt_hyphen_in_sp_Bkcse | True |
| Kitchen Island | True |
| Multiple Ovens | True |
| Pantry | True |
| Reverse Osmosis | True |
| Walk-in Pantry | True |
Exterior Features
| Exterior Amenities | Playground,Misting System,Private Street(s),Private Yard,Storage,Tennis Court(s),Built-in Barbecue |
|---|---|
| Fencing | Block |
| Parking Features | Tandem,RV Access/Parking,Garage Door Opener,Extended Length Garage,Direct Access,Circular Driveway,Over Height Garage,Separate Strge Area,Side Vehicle Entry,Temp Controlled,Detached,RV Garage |
| Lot Features | North/South Exposure,Sprinklers In Rear,Sprinklers In Front,Corner Lot,Cul-De-Sac,Grass Front,Grass Back |
| Water Source | Pvt Water Company |
| Lot Size Area | 90042.0 |
| Spa | Yes |
| OwnerPhone | 480-450-1518 |
| Lot Size Acres | 2.07 |
| Lot Size Source | Assessor |
| Waterfront Y/N | No |
| Covered Spaces | 14.0 |
| Crops Included Y/N | No |
| Horse Y/N | No |
| Irrigation Water Rights Y/N | No |
Amenities
- Foreclosure
- Views
- Short Sale
- New Construction
- Adult 55+
- Lease To Own
- No HOA Fees
- Furnished
- Primary On Main
- Air Conditioning
- Seller Finance
- Green
- Fixer Upper
- Horse
- Golf
- Fireplace
- Deck
- Garage
- Basement
- Pool
Property vs Single Family Average in 85253
Price
Taxes
Year Built
 © 2026 Arizona Regional Multiple Listing Service, Inc. All rights reserved. All information should be verified by the recipient and none is guaranteed as accurate by ARMLS. Information deemed to be reliable but not guaranteed. Listing broker has attempted to offer accurate data, but buyers are advised to confirm all items. Only IDX residential listings are displayed on this site. The information being provided is for consumers' personal, non-commercial use and may not be used for any purpose

 Northern Arizona Association of REALTORS® All information deemed reliable but not guaranteed. All properties are subject to prior sale, change or withdrawal. Neither listing broker(s) or information provider(s) shall be responsible for any typographical errors, misinformation, misprints and shall be held totally harmless. Listing(s) information is provided for consumer's personal, non-commercial use and may not be used for any purpose other than to identify prospective properties consumers may

