
Address
7856 E Beatrice Street, Scottsdale, AZ
Price
$ 875,000
Property Attributes
- MLS#7077490
- TypeSingle Family
- Listing Status Active
- CountyMARICOPA
- CityScottsdale
- NeighborhoodMEREWAY MANOR REPLAT
- Zip85257
- StyleRanch
- Year Built1964
- Taxes$ 1607
- Price$ 875,000
- Bedrooms4
- Full Bathrooms2
- Half Bathrooms0
- Sqr Footage1568
- Lot Size0.18 Acres
Data Source:
Arizona Regional MLS (ARMLSN)
Property Description
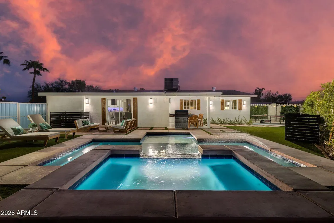
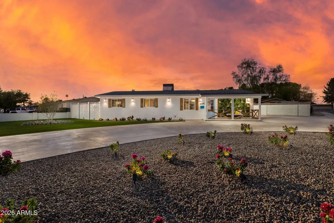
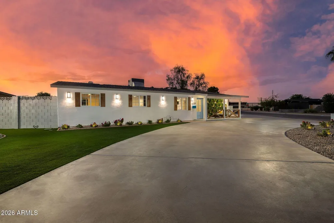
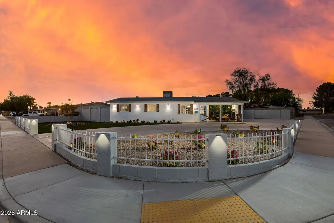
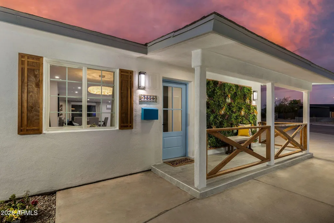
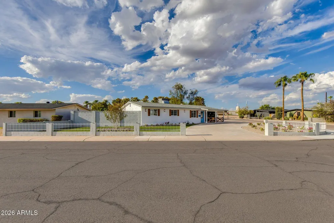
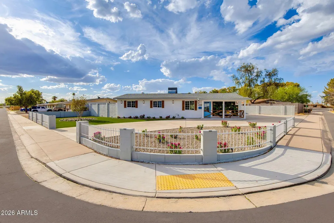
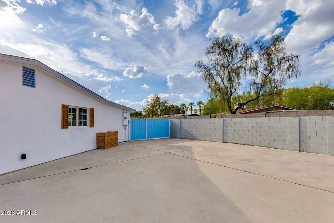
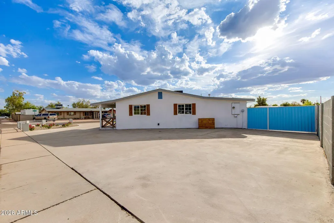
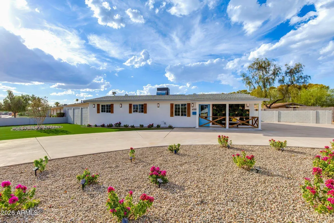
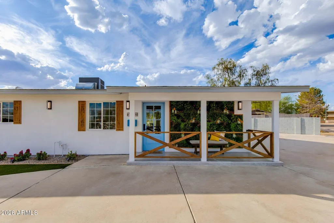
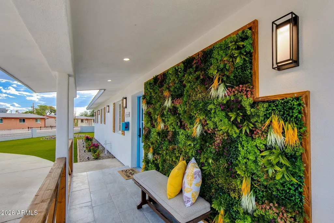
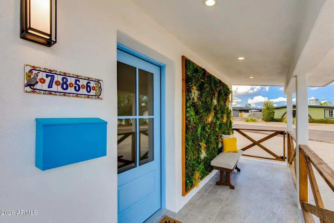
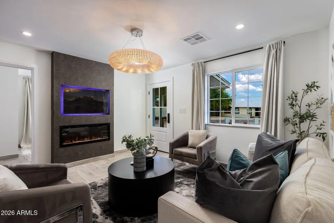
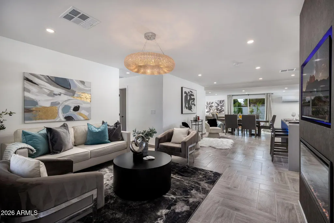
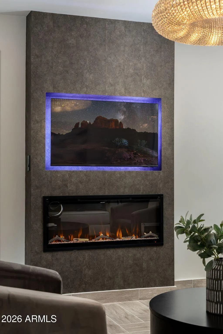
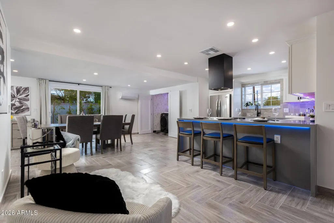
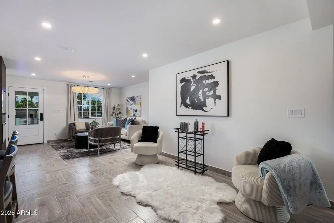
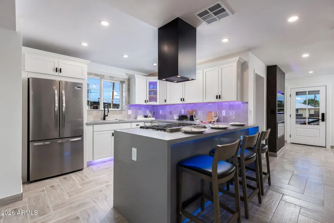
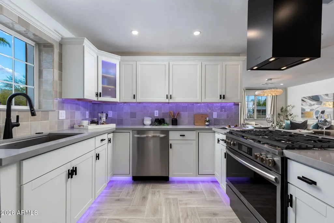
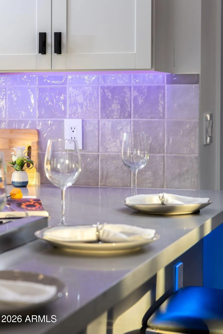
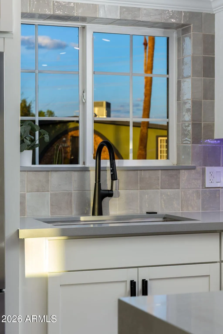
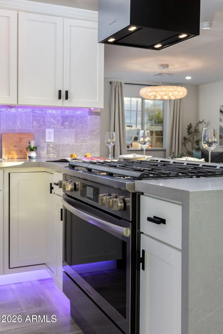
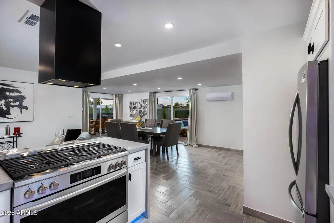
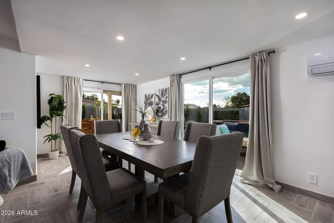
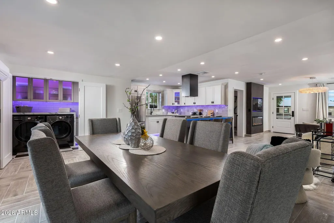
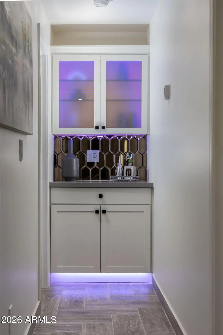
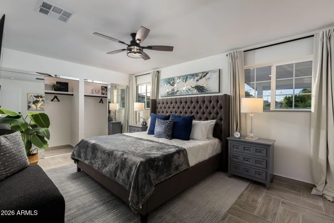
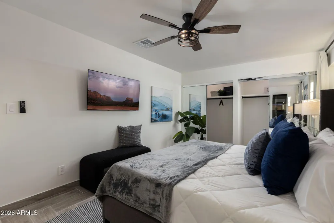
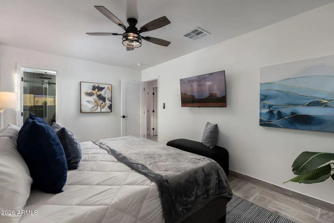
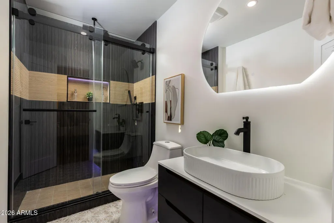
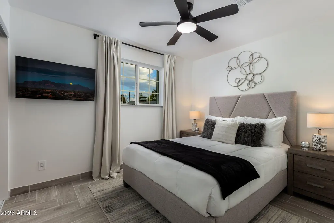
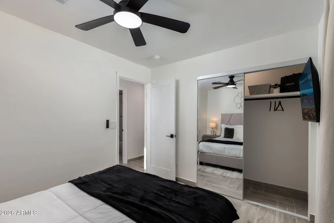
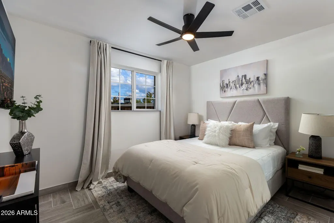
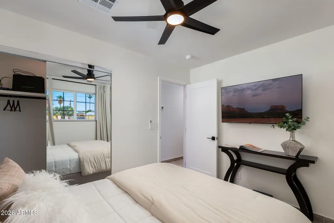
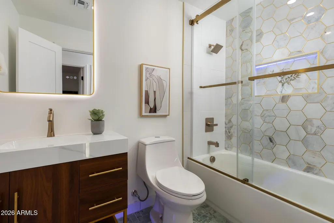
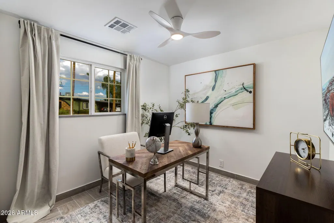
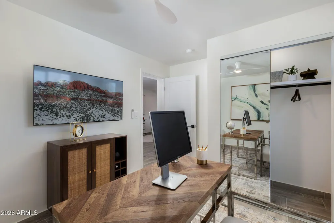
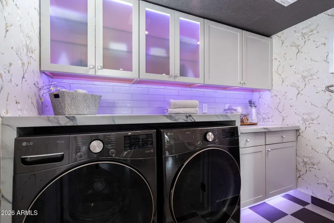
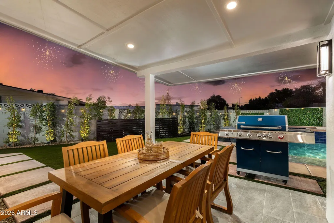
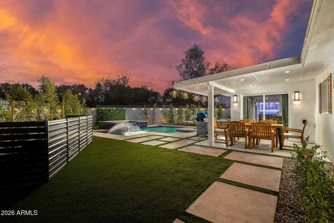
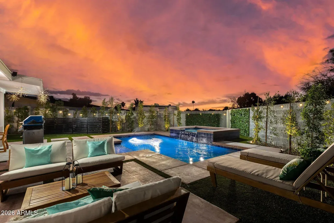
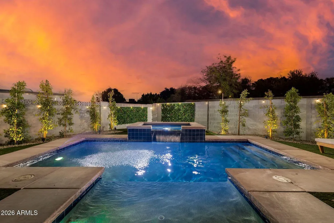
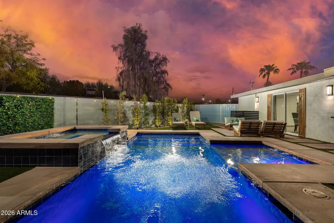
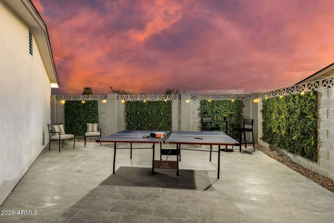
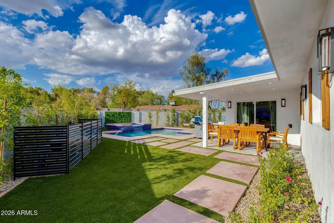
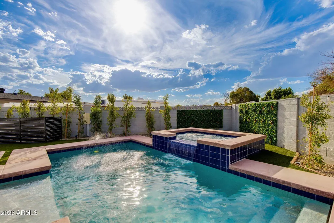
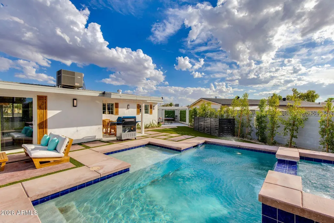
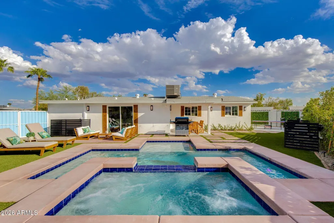
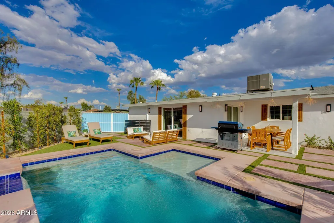
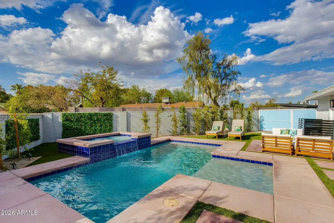
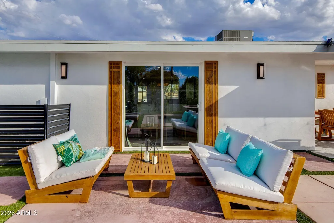
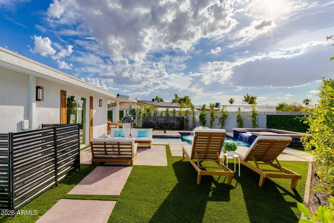
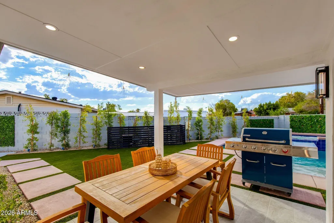
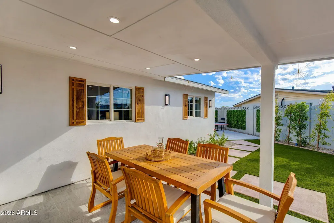
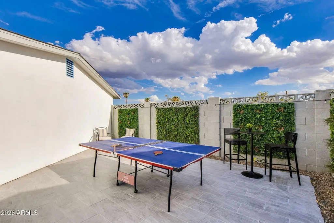
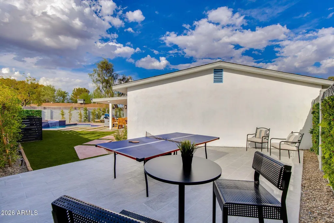
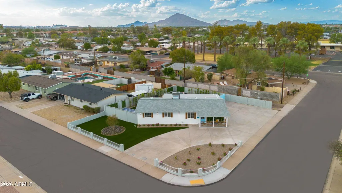
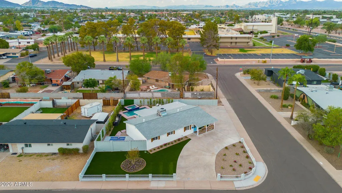
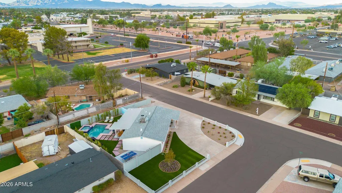
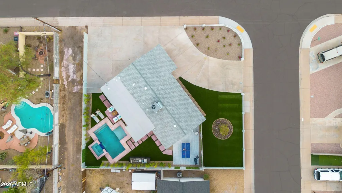
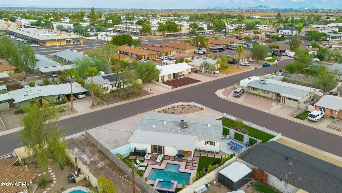
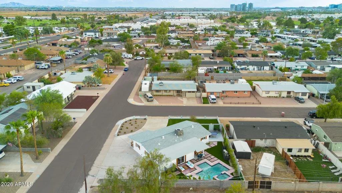
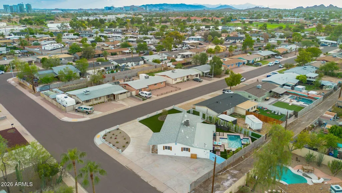
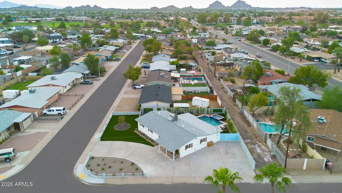
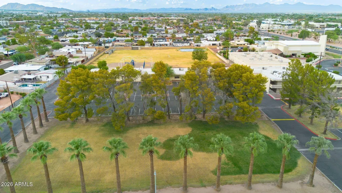
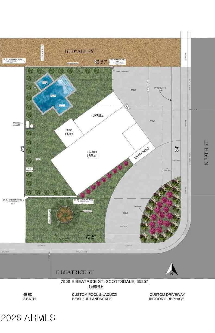
INTRODUCING A HOME THAT HAS A CERTAIN UNDENIABLE ALLURE! 'SCOTTSDALE'S PREMIER LUXURY BRAND' LATEST 4-BEDROOM CREATION, WITH TREMENDOUS INDOOR/OUTDOOR FLOW, DISTINGUISHES ITSELF WITH HEAD TURNING FEATURES INCLUDES: BRAND NEW POOL/SPA/ BAJA DECK THAT WILL MAKE YOU SAY ''OOH LA LA!''...IN 'PRINCE OF POSITION' - A STONES THROW FROM THE PARK & MINUTES FROM OLD TOWN SCOTTSDALE AND TEMPE....BUT WHY EVER LEAVE WHEN JUST BEYOND THE FRONT DOOR, AN ENTERTAINING WONDERLAND AWAITS? Standing proudly on an oversized corner lot with circular drive entry flanked with huge 'turf' side yard and loads of off-street parking, the most darling front courtyard patio welcomes you. Enter into the open concept porcelain tiled living & dining areas with feature TV/fireplace wall. The white designer kitchen has gas cook-top and state-of-the-art black hood centering the Brazilian Quartz waterfalled peninsula which is perfect for casual get togethers. Dine formally in the dedicated dining room surrounded by sliders that open to the most magical backyard overflowing in Ficus, where covered terrace, tanning deck, HEATED POOL/ SPA with BAJA SHELF and table tennis courtyard ensures all-year-round fun! Escape to the accommodation wing consisting of 4 bedrooms with 2 gorgeous bathrooms (en-suite) each individual and designed so beautifully, one is prettier than the next. Add inside laundry with Washer/ Dryer, floor-to-ceiling cabinetry backdropped in European Wallpaper, dual-pane windows and sliders throughout, handpicked chandeliers & Fans, tankless water heater, all new duct work & sewer, RV Gate...and YOU WILL FIND THAT THIS HOME TRULY HAS IT ALL!!
| Elementary School | Middle School | High School |
|---|---|---|
| Yavapai Elementary School | Yavapai Elementary School | Coronado High School |
| Price History | |
|---|---|
| 9/9/2026 | Listed $875,000 |
General Features
| Sewer | Public Sewer |
|---|---|
| Heating | Natural Gas |
| Cooling | Central Air,Ceiling Fan(s) |
| Utilities | SRP |
| Possession | Close Of Escrow |
| Roof | Composition |
| Garage Spaces | 0.0 |
| Association Fee Includes | No Fees |
| Architectural Style | Ranch |
| Pool Features | Outdoor,Heated |
| Construction Materials | Stucco,Painted,Block |
| Year Built | 1964 |
| Township | 1N |
| Property Subtype | Single Family Residence |
| Tax Year | 2025 |
| Ownership | Fee Simple |
| Community Features | Near Bus Stop |
| County | Maricopa |
| New Construction | No |
| Property Type | Residential |
| HOA | No |
| Attached Garage | No |
| Subdivision Name | MEREWAY MANOR REPLAT |
| Green Water Conservation | Tankless Ht Wtr Heat |
| Other Structures | Shed(s) |
| Special Listing Conditions | N/A |
| Status | Active |
| Directions | West on Roosevelt to 79th St,South to Beatrice. Home is on the Corner. |
| High School | Coronado High School |
| City | Scottsdale |
| Disclosures | Agency Discl Req |
| High School District | Scottsdale Unified District |
| Open Parking Spaces | 4.0 |
| Lot Size Units | Square Feet |
| Lot Size Square Feet | 7736.0 |
| Carport Spaces | 0.0 |
| Carport Y/N | No |
| Spa Features | Heated,Private |
| Elementary School | Yavapai Elementary School |
| Property Attached Y/N | No |
| Land Lease Y/N | No |
| Tax Annual Amount | 1607.0 |
| Home Warranty Y/N | No |
| Middle/Junior High School | Yavapai Elementary School |
| Lease Renewal Y/N | No |
| Lease Considered Y/N | No |
| Rent Control Y/N | No |
| Builder Name | Vicsdale Home Designs LLC |
| Standard Status | Active |
| Occupancy Type | Vacant |
| Elementary School District | Scottsdale Unified District |
| Tax Lot | 225 |
| MobileHomeRemainsYN | No |
| New Financing: Conventional | True |
| Senior Community | No |
| Ttl Monthly Fee Equiv | 0.0 |
| New Financing Cash | True |
Interior Features
| Interior Amenities | Quartz Countertops,Breakfast Bar,No Interior Steps,3/4 Bath Master Bdrm |
|---|---|
| Flooring | Tile |
| Fireplace Features | Family Room |
| Total Stories | 1 |
| Air Conditioning Y/N | Yes |
| Heating Y/N | Yes |
| Window Features | Dual Pane |
| Fireplace Y/N | Yes |
| Laundry Features | Inside |
| Total Bedrooms | 4 |
| LivingAreaSource | Assessor |
| Total Baths | 2 |
| Bedrooms Possible | 4 |
| Other_sp_Rooms_co_Family_sp_Room | True |
Exterior Features
| Exterior Amenities | Private Yard |
|---|---|
| Fencing | Back Yard,Block |
| Parking Features | RV Gate,Circular Driveway |
| Lot Features | North/South Exposure,Sprinklers In Rear,Sprinklers In Front,Corner Lot,Synthetic Grass Frnt,Synthetic Grass Back,Auto Timer H2O Front,Auto Timer H2O Back |
| Water Source | City Water |
| Lot Size Area | 7736.0 |
| Spa | Yes |
| Lot Size Acres | 0.18 |
| Road Surface Type | Asphalt |
| Lot Size Source | Assessor |
| Waterfront Y/N | No |
| Covered Spaces | 0.0 |
| Crops Included Y/N | No |
| Road Responsibility | City Maintained Road |
| Horse Y/N | No |
| Irrigation Water Rights Y/N | No |
Amenities
- Foreclosure
- Views
- Short Sale
- New Construction
- Adult 55+
- Lease To Own
- No HOA Fees
- Furnished
- Primary On Main
- Air Conditioning
- Seller Finance
- Green
- Fixer Upper
- Horse
- Golf
- Fireplace
- Deck
- Garage
- Basement
- Pool
Property vs Single Family Average in 85257
Price
Taxes
Year Built
Visits
 © 2026 Arizona Regional Multiple Listing Service, Inc. All rights reserved. All information should be verified by the recipient and none is guaranteed as accurate by ARMLS. Information deemed to be reliable but not guaranteed. Listing broker has attempted to offer accurate data, but buyers are advised to confirm all items. Only IDX residential listings are displayed on this site. The information being provided is for consumers' personal, non-commercial use and may not be used for any purpose

 Northern Arizona Association of REALTORS® All information deemed reliable but not guaranteed. All properties are subject to prior sale, change or withdrawal. Neither listing broker(s) or information provider(s) shall be responsible for any typographical errors, misinformation, misprints and shall be held totally harmless. Listing(s) information is provided for consumer's personal, non-commercial use and may not be used for any purpose other than to identify prospective properties consumers may

