
Price Reduction
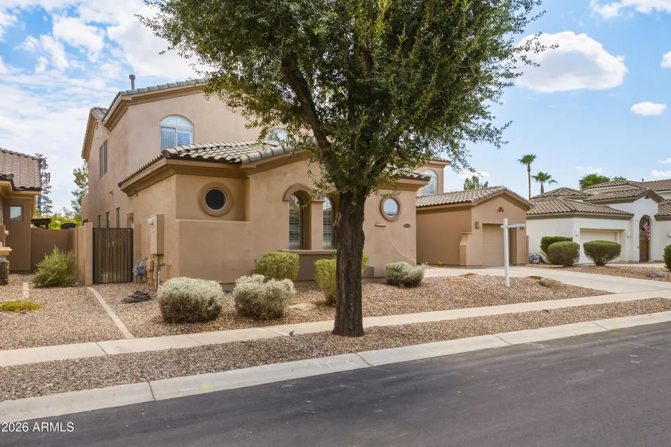
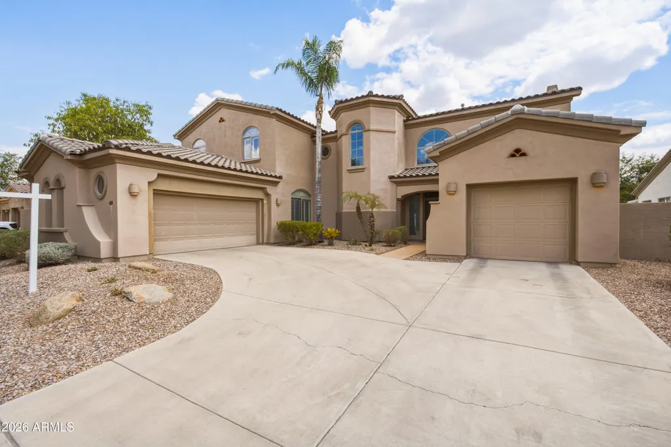
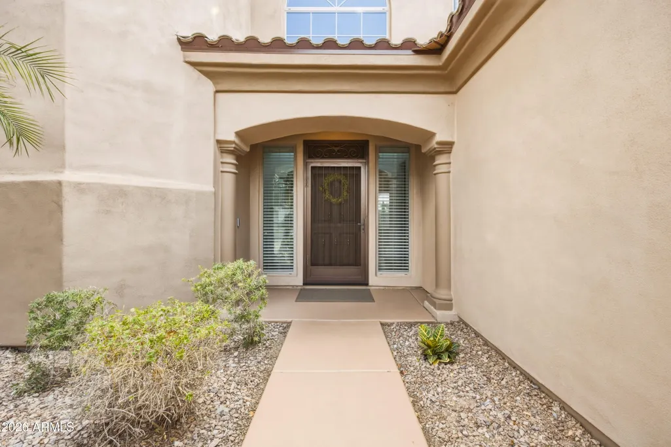
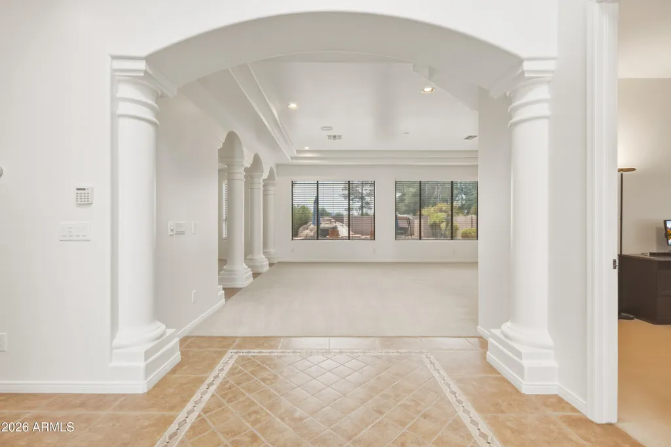
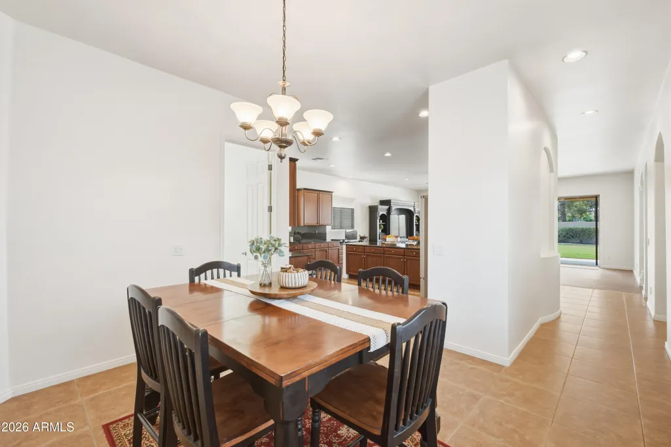
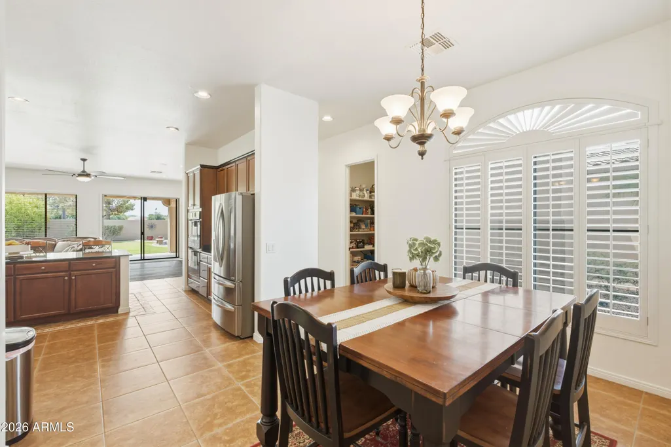
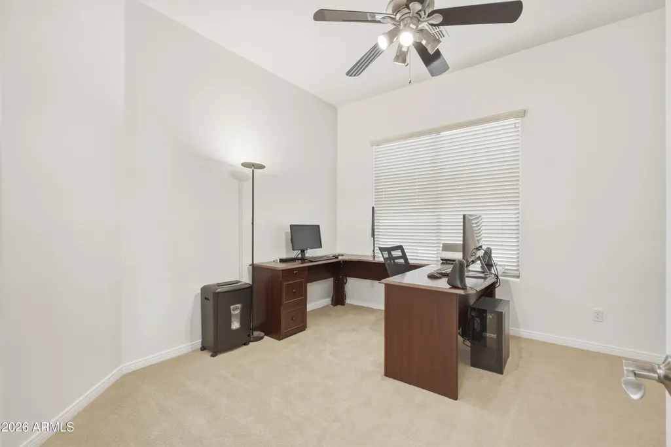
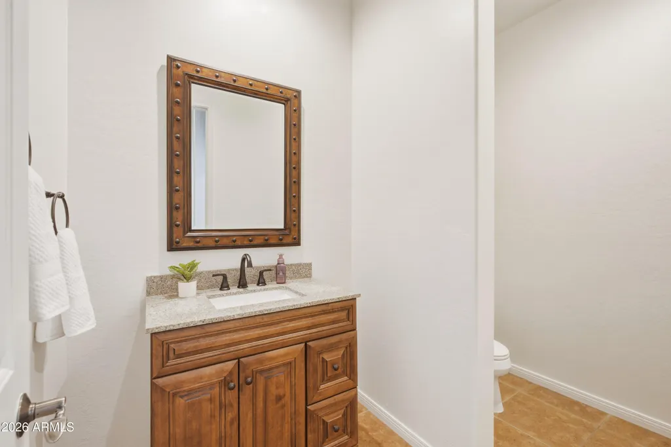
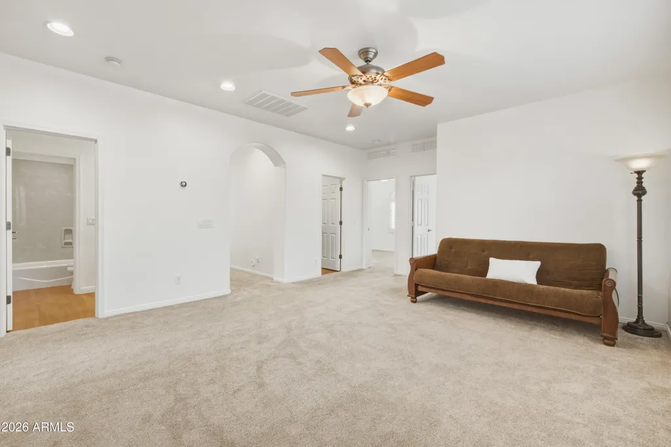
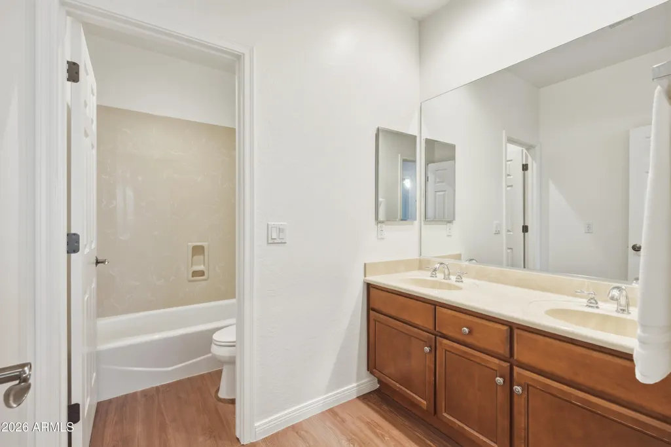
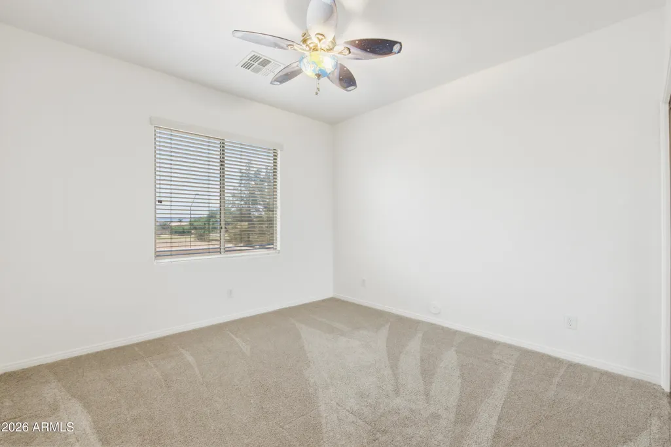
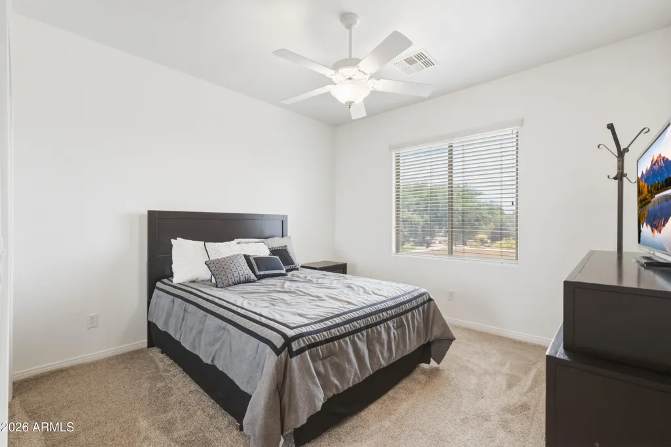
Address
4615 E Carriage Court, Gilbert, AZ
Price
$ 959,000
Property Attributes
- MLS#7058214
- TypeSingle Family
- Listing Status Active
- CountyMARICOPA
- CityGilbert
- AreaPower Ranch
- NeighborhoodPOWER RANCH NEIGHBORHOOD 3
- Zip85297
- StyleResidential
- Year Built2004
- Taxes$ 3586
- Price$ 959,000
- Bedrooms5
- Full Bathrooms3
- Half Bathrooms1
- Sqr Footage4755
- Lot Size0.26 Acres
Data Source:
Arizona Regional MLS (ARMLSN)
Property Description
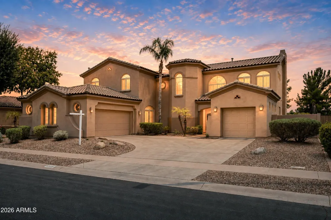
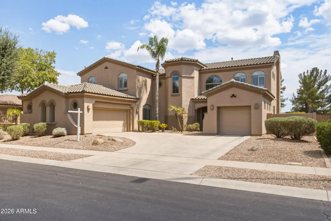
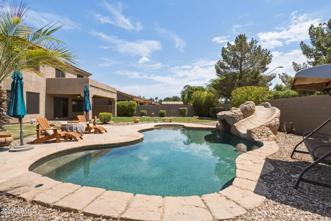
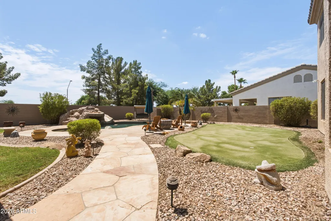
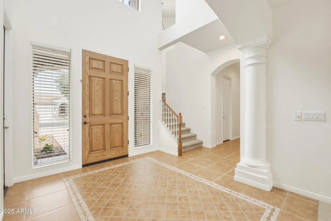
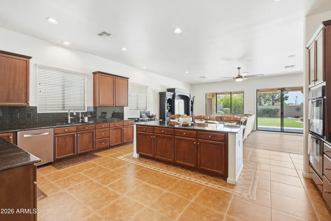
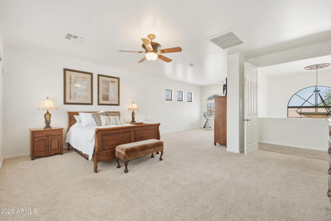
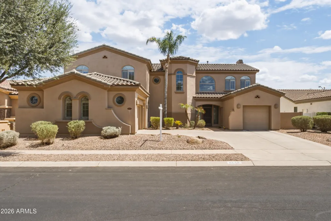
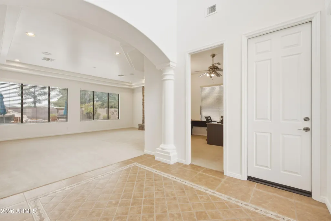
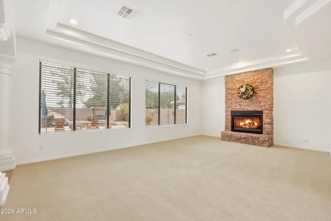
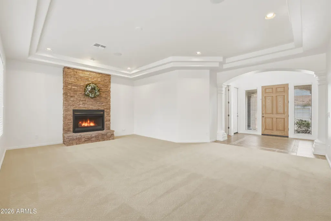
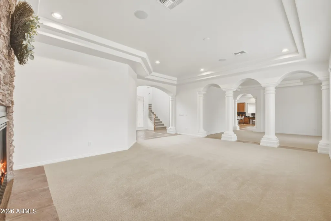
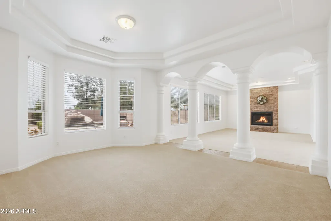
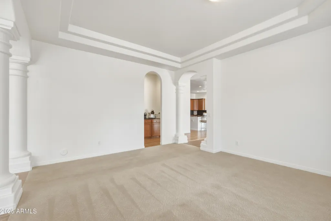
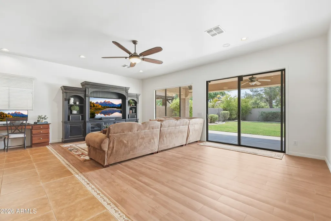
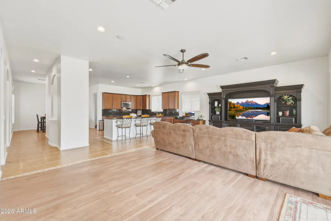
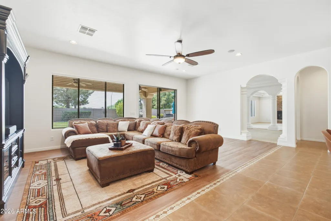
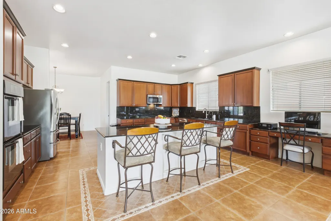
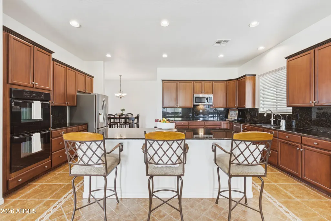
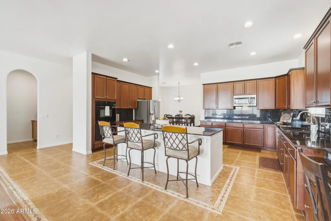
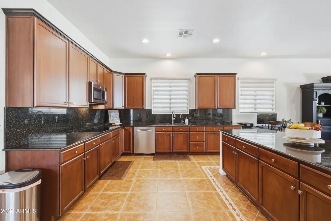
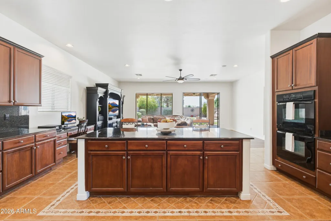
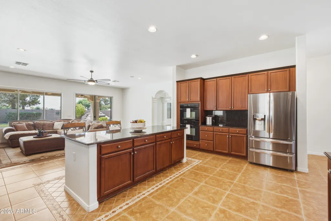
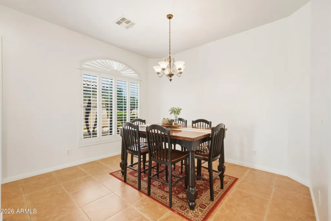
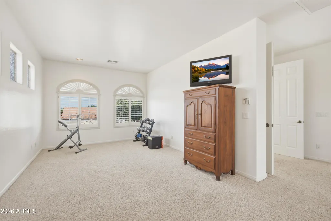
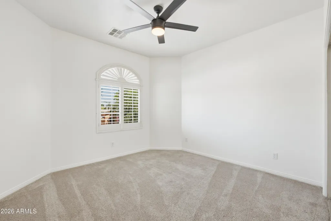
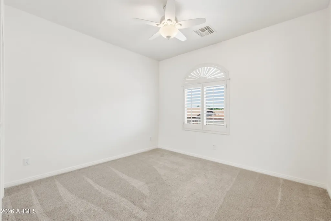
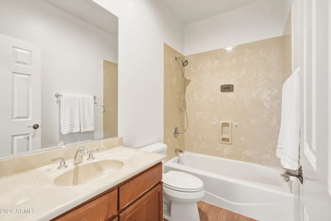
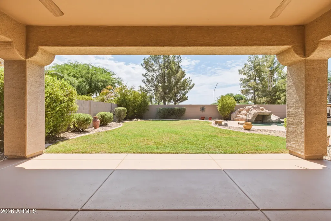
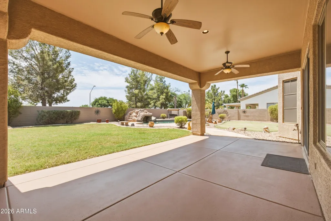
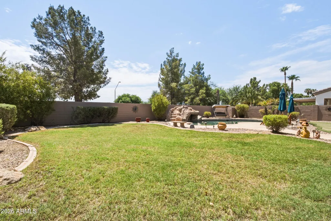
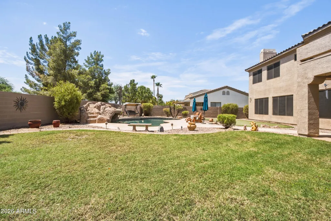
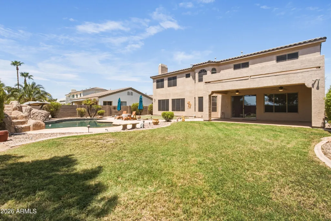
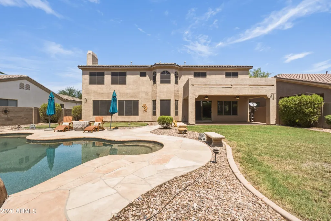
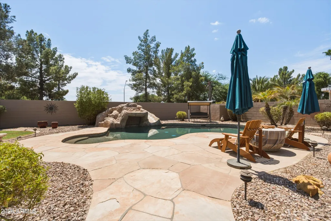
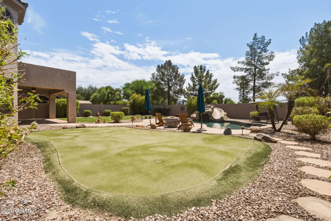
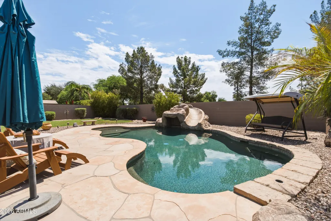
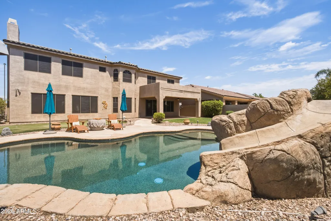
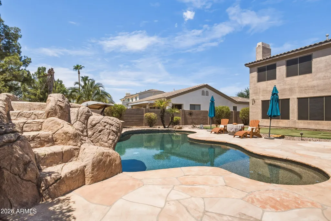
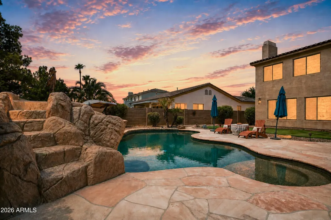
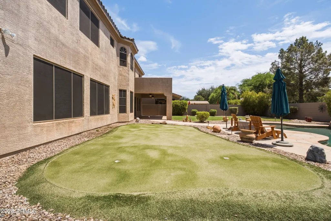
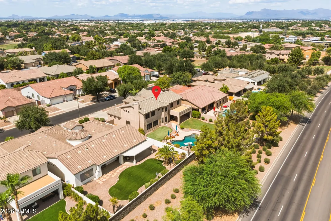
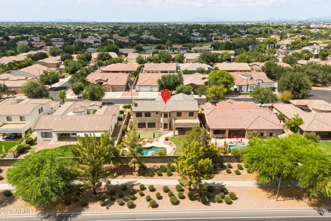
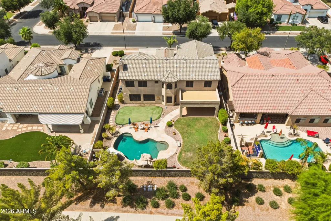
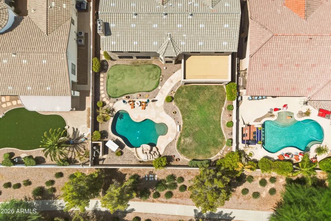
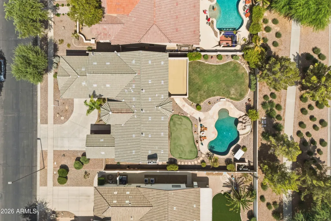
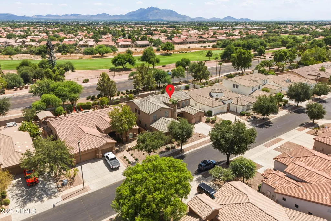
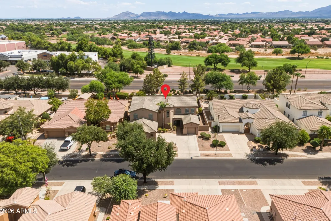
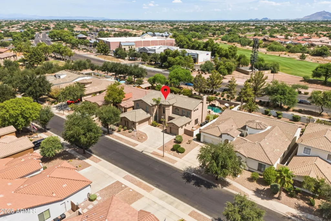
Welcome to 4615 E Carriage Ct in Power Ranch! Beautiful Toll Brothers-built home featuring fresh interior paint throughout, 3 brand-new AC units, and a brand-new roof for complete peace of mind! At the heart of the home, the spacious kitchen boasts granite countertops, cabinets with convenient pull-out drawers, an electric stove, and a gas stub ready for a seamless switch to gas cooking if desired. Step outside to the backyard everyone wants in Arizona! Complete with a sparkling saltwater pool featuring a variable-speed pump, green grass, and plenty of room to play and entertain. A rare move-in ready gem offering top-tier builder quality and the ultimate outdoor oasis!
| Elementary School | Middle School | High School |
|---|---|---|
| Power Ranch Elementary | Sossaman Middle School | Higley High School |
| Price History | |
|---|---|
| 8/13/2026 | Listed $975,000 |
| 9/11/2026 | 2$959,000 |
General Features
| Sewer | Public Sewer |
|---|---|
| Heating | Natural Gas |
| Cooling | Central Air,Ceiling Fan(s),Programmable Thmstat |
| Utilities | SRP |
| Possession | Close Of Escrow |
| Roof | Tile |
| HOA Fee | 402.0 |
| Garage Spaces | 3.0 |
| Association Fee Includes | Maintenance Grounds,Street Maint |
| Pool Features | Variable Speed Pump,Outdoor |
| Construction Materials | Stucco,Painted,Block |
| Year Built | 2004 |
| Township | 2S |
| Property Subtype | Single Family Residence |
| Tax Year | 2025 |
| Ownership | Fee Simple |
| Community Features | Pool,Pickleball,Lake,Tennis Court(s),Playground,Biking/Walking Path |
| Assoc Fee Paid Per | Quarterly |
| County | Maricopa |
| New Construction | No |
| Property Type | Residential |
| HOA | Yes |
| Attached Garage | No |
| Subdivision Name | POWER RANCH NEIGHBORHOOD 3 |
| Green Water Conservation | Recirculation Pump |
| Special Listing Conditions | N/A |
| Status | Active |
| High School | Higley High School |
| City | Gilbert |
| Disclosures | Agency Discl Req,Seller Discl Avail |
| Association Name | PRCA |
| High School District | Higley Unified School District |
| Open Parking Spaces | 4.0 |
| Lot Size Units | Square Feet |
| Lot Size Square Feet | 11200.0 |
| Carport Spaces | 0.0 |
| Carport Y/N | No |
| Spa Features | None |
| Elementary School | Power Ranch Elementary |
| Property Attached Y/N | No |
| Land Lease Y/N | No |
| Tax Annual Amount | 3586.0 |
| Home Warranty Y/N | No |
| Middle/Junior High School | Sossaman Middle School |
| Lease Renewal Y/N | No |
| Lease Considered Y/N | No |
| Rent Control Y/N | No |
| Builder Name | Toll Brothers |
| Standard Status | Active |
| Occupancy Type | Owner |
| Elementary School District | Higley Unified School District |
| Tax Lot | 188 |
| MobileHomeRemainsYN | No |
| New Financing: Conventional | True |
| Senior Community | No |
| New Financing: FHA | True |
| Ttl Monthly Fee Equiv | 134.0 |
| New Financing Cash | True |
| New Financing: VA | True |
Interior Features
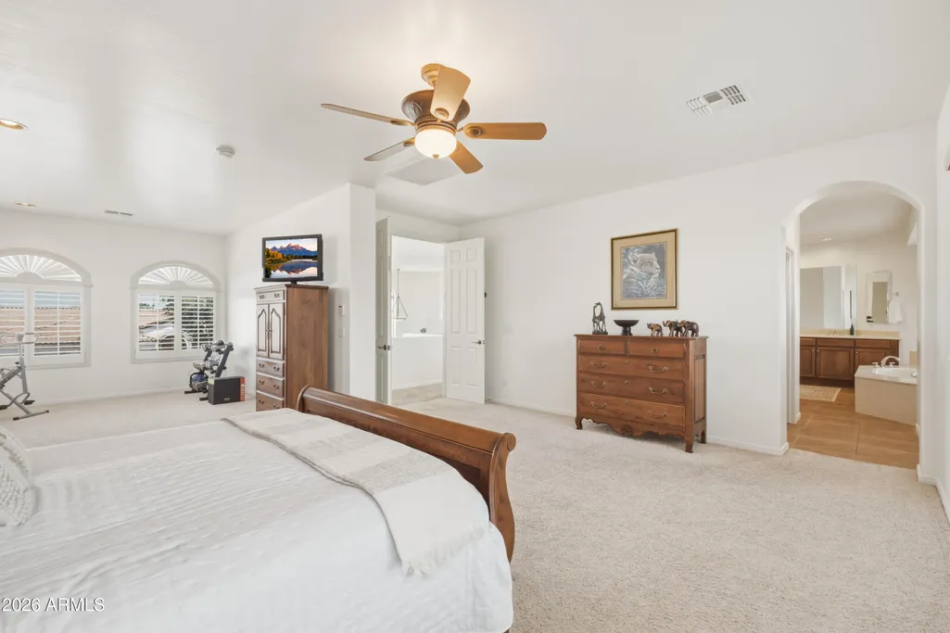
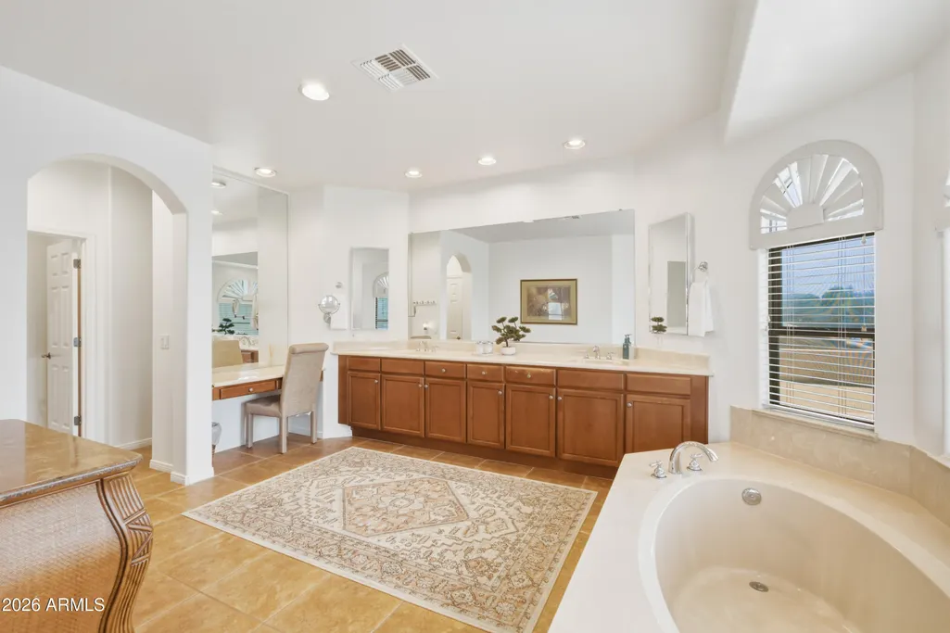
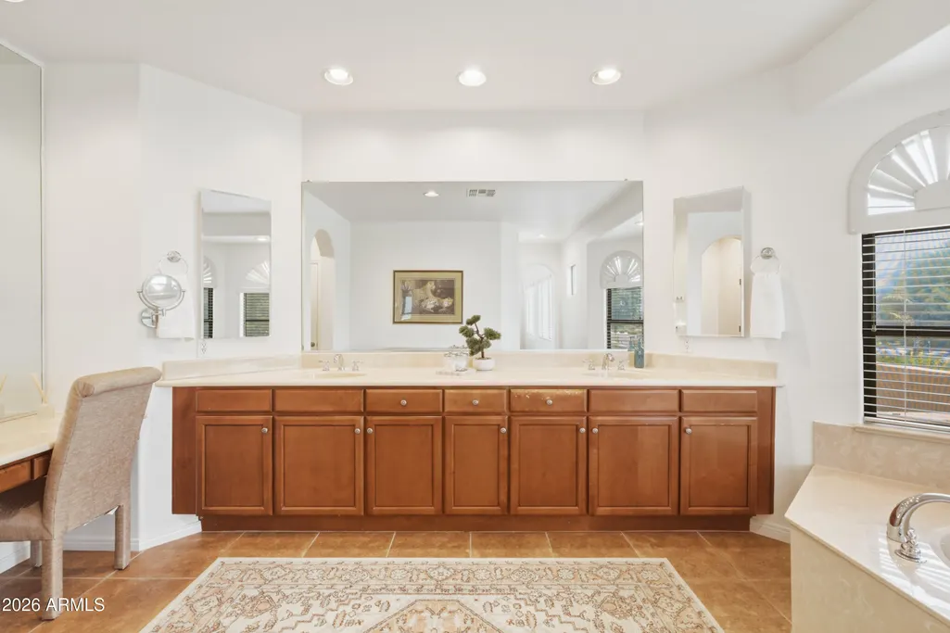
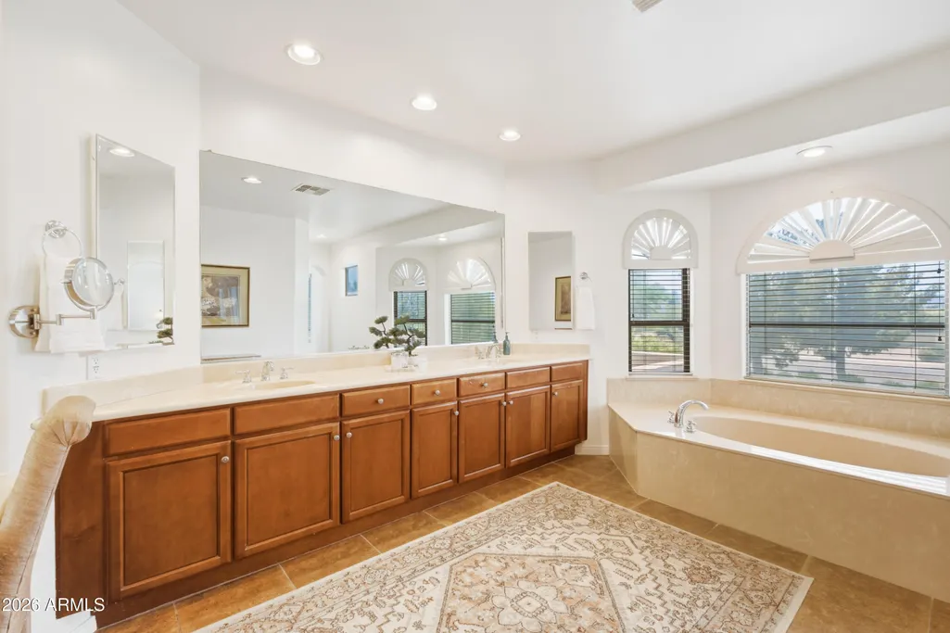
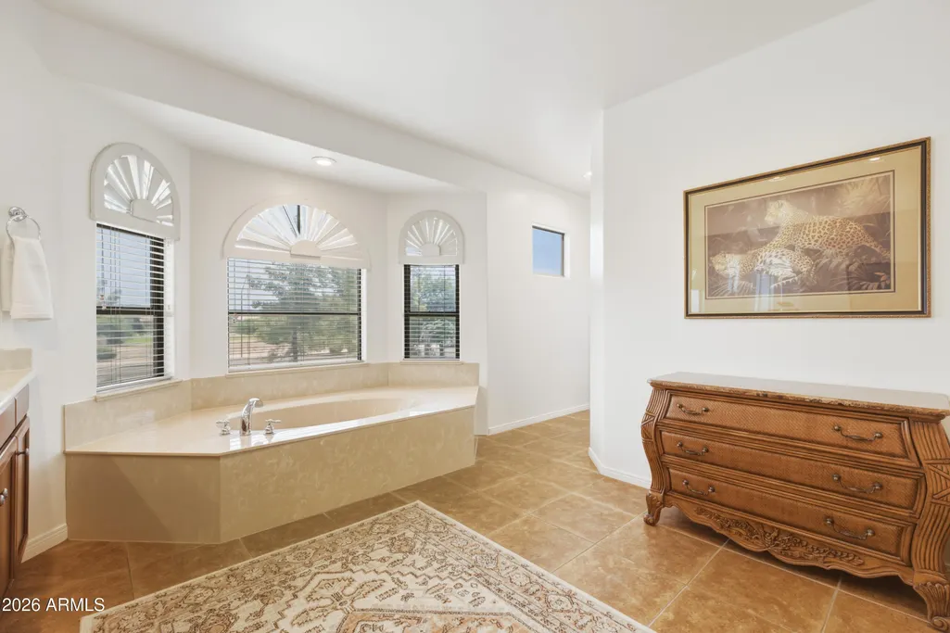
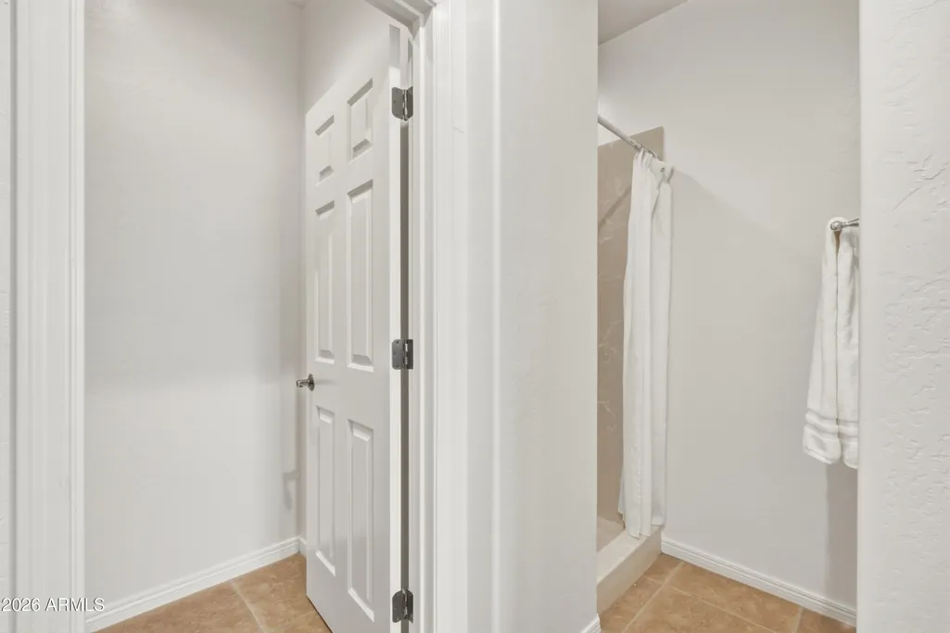
| Interior Amenities | Walk-in Pantry,Granite Counters,Double Vanity,Upstairs,Eat-in Kitchen,Kitchen Island,Pantry,Full Bth Master Bdrm,Separate Shwr & Tub |
|---|---|
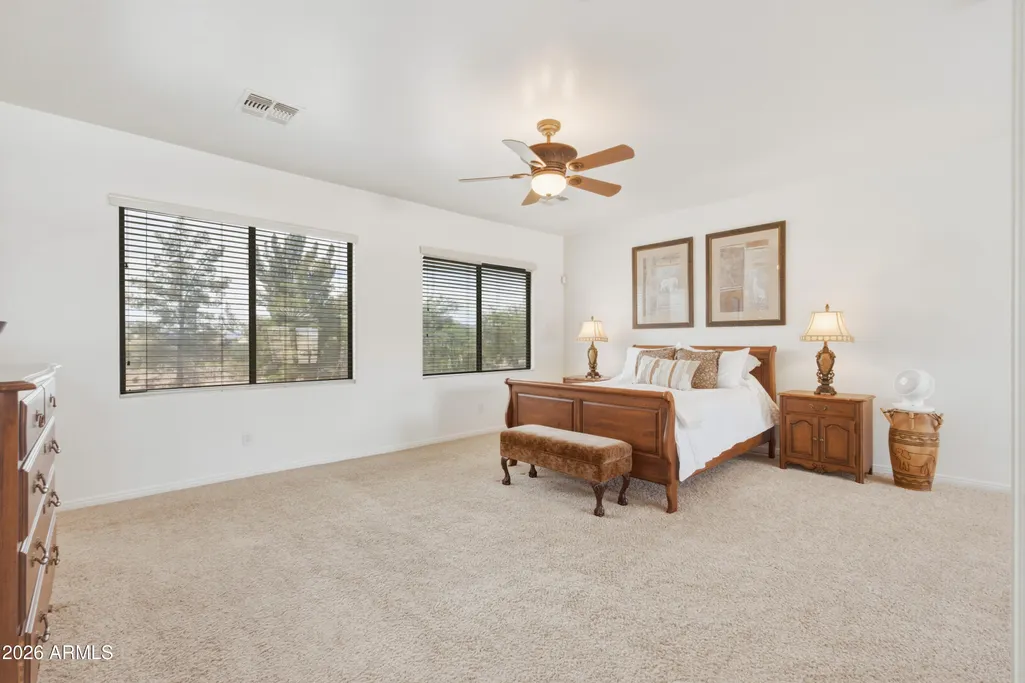
| Flooring | Carpet,Vinyl,Tile |
| Fireplace Features | Living Room |
| Total Stories | 1 |
| Air Conditioning Y/N | Yes |
| Heating Y/N | Yes |
| Window Features | Low-Emissivity Windows |
| Fireplace Y/N | Yes |
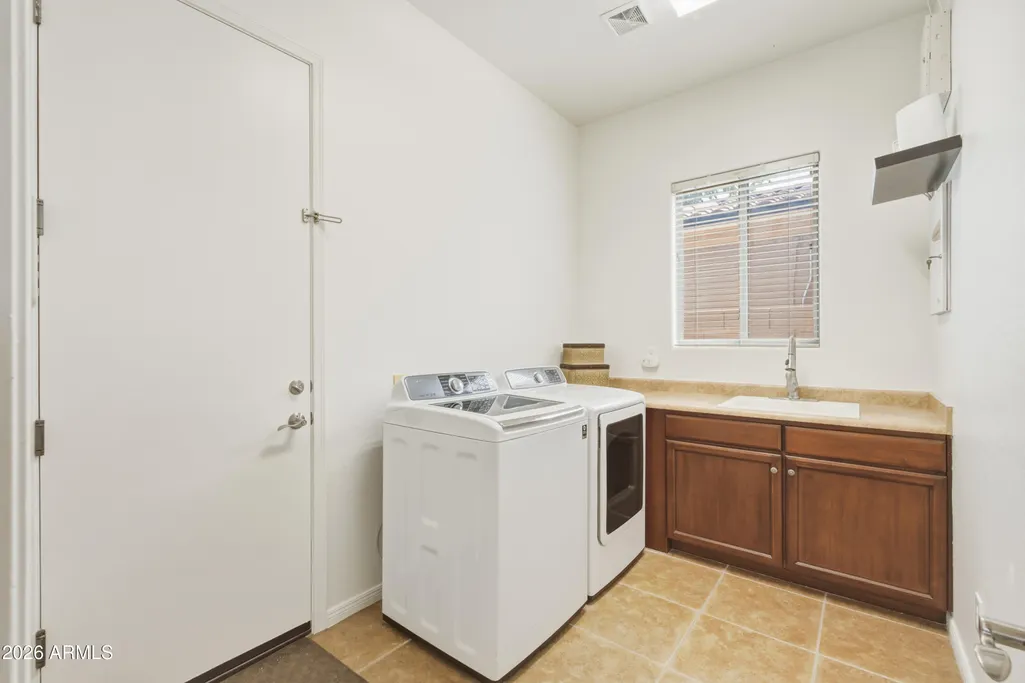
| Laundry Features | Inside,Gas Dryer Hookup |
| Total Bedrooms | 5 |
| LivingAreaSource | Assessor |
| Total Baths | 4 |
| Bedrooms Possible | 7 |
| Other_sp_Rooms_co_Family_sp_Room | True |
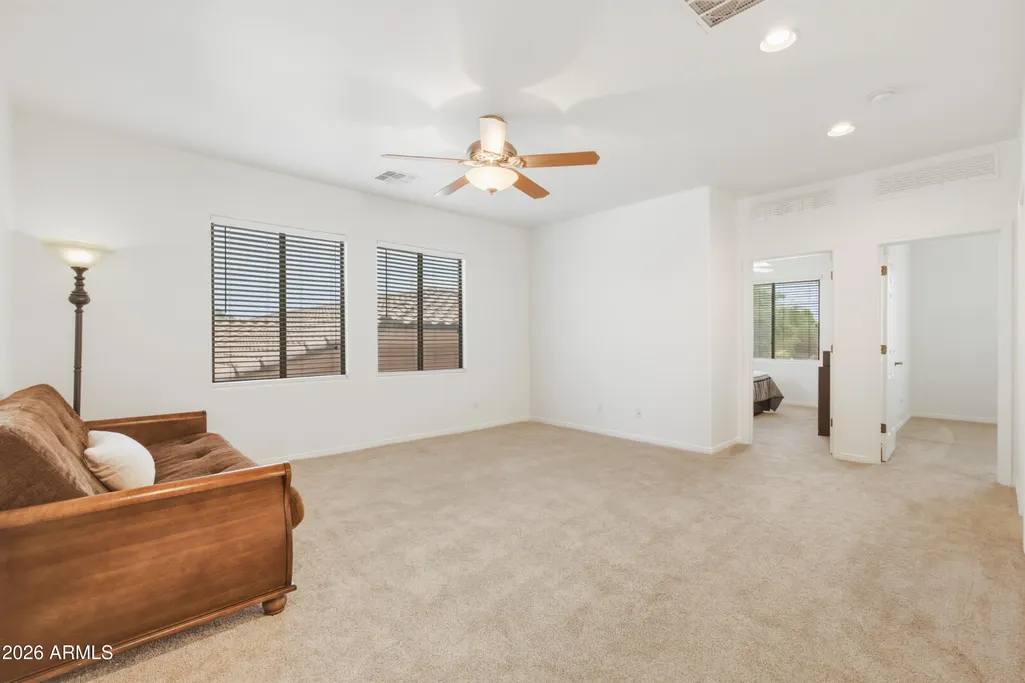
| Other_sp_Rooms_co_Great_sp_Room | True |
| Other_sp_Rooms_co_Loft | True |
| Built-in Microwave | True |
| Kitchen Island | True |
| Multiple Ovens | True |
| Pantry | True |
| Reverse Osmosis | True |
| Walk-in Pantry | True |
Exterior Features
| Fencing | Block |
|---|---|
| Parking Features | Attached Garage,Garage Door Opener |
| Lot Features | Desert Front,Cul-De-Sac |
| Water Source | Public |
| Lot Size Area | 11200.0 |
| Spa | No |
| Lot Size Acres | 0.26 |
| Lot Size Source | Assessor |
| Waterfront Y/N | No |
| Covered Spaces | 3.0 |
| Crops Included Y/N | No |
| Horse Y/N | No |
| Irrigation Water Rights Y/N | No |
Amenities
- Foreclosure
- Views
- Short Sale
- New Construction
- Adult 55+
- Lease To Own
- No HOA Fees
- Furnished
- Primary On Main
- Air Conditioning
- Seller Finance
- Green
- Fixer Upper
- Horse
- Golf
- Fireplace
- Deck
- Garage
- Basement
- Pool
Property vs Single Family Average in 85297
Price
Taxes
Year Built
Visits
 © 2026 Arizona Regional Multiple Listing Service, Inc. All rights reserved. All information should be verified by the recipient and none is guaranteed as accurate by ARMLS. Information deemed to be reliable but not guaranteed. Listing broker has attempted to offer accurate data, but buyers are advised to confirm all items. Only IDX residential listings are displayed on this site. The information being provided is for consumers' personal, non-commercial use and may not be used for any purpose

 Northern Arizona Association of REALTORS® All information deemed reliable but not guaranteed. All properties are subject to prior sale, change or withdrawal. Neither listing broker(s) or information provider(s) shall be responsible for any typographical errors, misinformation, misprints and shall be held totally harmless. Listing(s) information is provided for consumer's personal, non-commercial use and may not be used for any purpose other than to identify prospective properties consumers may

